
The shoreline should shape the plan before the floor plan does. Working with an on-your-lot builder for waterfront property means assessing the…
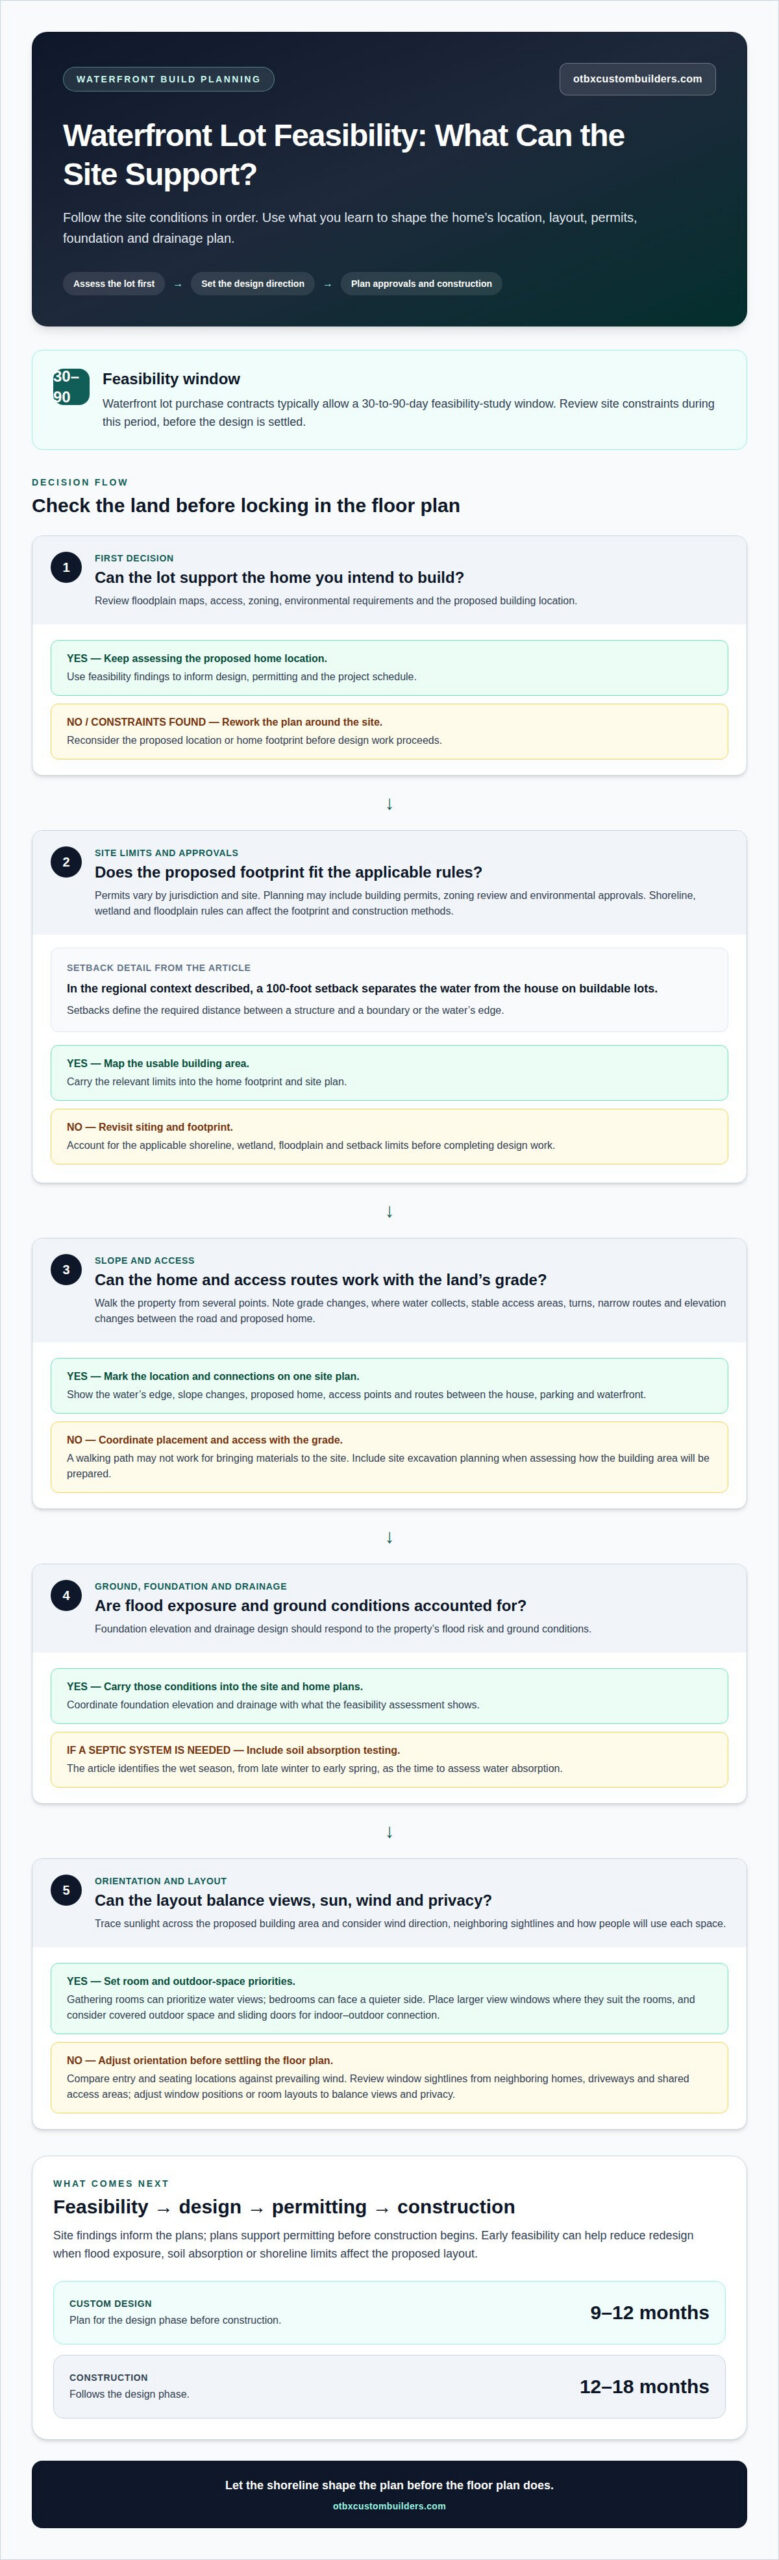
The shoreline should shape the plan before the floor plan does. Working with an on-your-lot builder for waterfront property means assessing the land’s slope, access, flood exposure, and drainage before settling on a home design. A custom waterfront home typically takes between nine and 12 months to design, followed by an additional 12 to 18 months of construction.
It’s natural to start with the view and the home you want to build. But waterfront conditions affect where the house can sit, which foundation and drainage solutions suit the site, and how outdoor spaces connect to the water. Planning for these factors early helps bring them into the design instead of letting them disrupt construction later.
This guide explains how to assess a waterfront lot, account for its orientation and slope, and plan the foundation, drainage, and home layout around the property. It also covers feasibility, permitting, and the design and construction process, so you can understand the key decisions before work begins.
A feasibility study assesses whether a waterfront lot can support the home you intend to build. Its findings inform the design, permitting, and project schedule.
Choosing a waterfront lot and design team means matching the property’s constraints with professionals who can translate them into a workable home plan. This matters because a view alone doesn’t establish where a house can sit or how it can connect to the water. Purchase contracts for waterfront lots typically allow a 30-to-90-day feasibility-study window. Building new lets you tailor room layout and outdoor access; an existing home offers an established structure but less control over its design. During feasibility, review floodplain maps, access, zoning, environmental requirements, and the proposed building location.
Permits and waterfront construction rules are the approvals and site limits that govern where and how a home can be built. Required permits vary with the jurisdiction and site; planning may involve building permits, zoning review, and environmental approvals. Shoreline, wetland, and floodplain rules can affect the building footprint and construction methods. Setbacks define the required distance between a structure and a boundary or water’s edge. For buildable lots in the regional context described, a 100-foot setback separates the water from the house. These limits matter because they can reduce the usable building area before design work is complete.
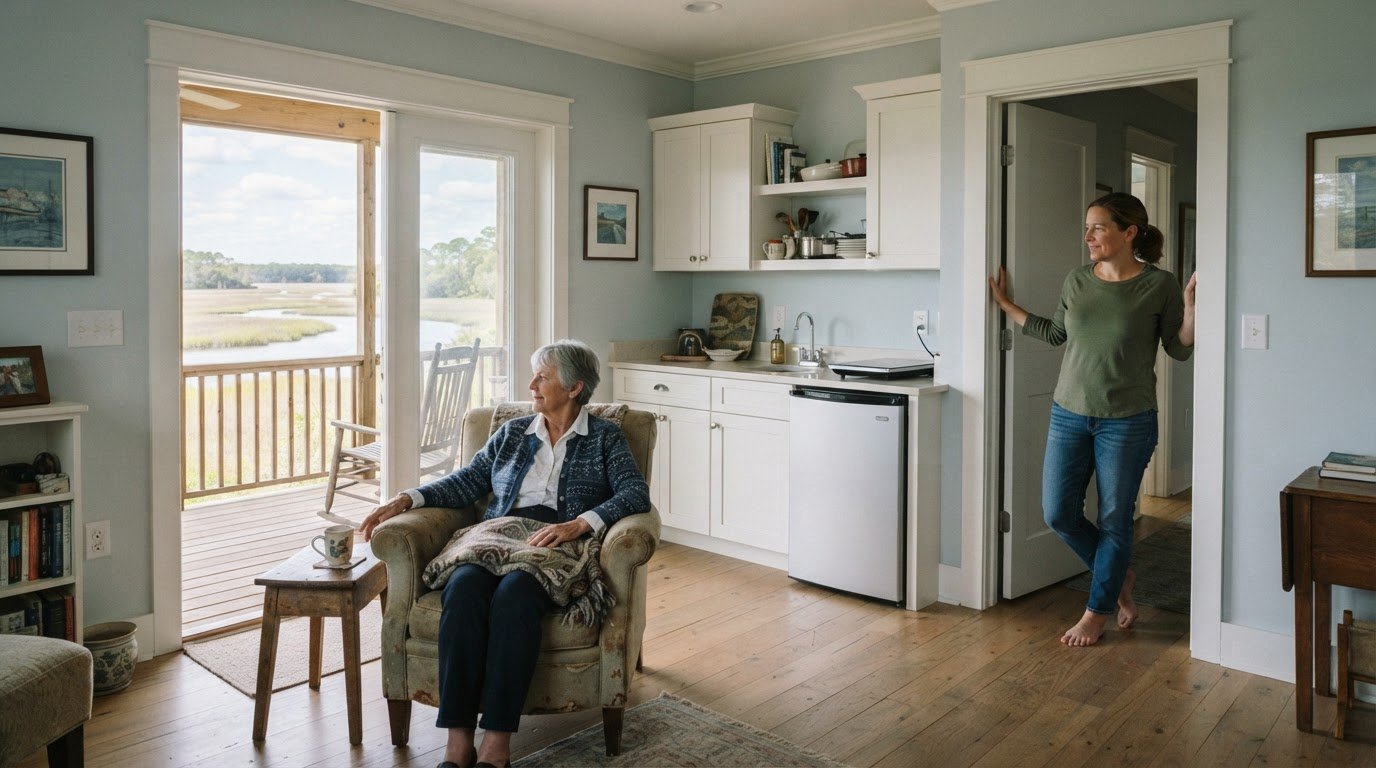
Purpose-led design connects how you live with the site. Strategic window placement, sightlines, and room orientation can frame water views, while sliding doors and covered outdoor spaces link indoor rooms to outdoor living. Cost-conscious planning starts with a home footprint that fits the buildable area and avoids conflicts with slope, access, or setback limits. If the lot needs a septic system, soil testing during the wet season, from late winter to early spring, assesses water absorption.
Plan for a custom design process of nine and 12 months, followed by 12 to 18 months of construction. These timelines make early feasibility important: site findings inform the plans, and plans support permitting before construction begins. A coordinated sequence helps reduce redesign when flood exposure, soil absorption, or shoreline limits affect the proposed layout.
A site assessment connects the lot’s physical conditions to the home’s placement. For owners, this means considering orientation, sun patterns, wind direction, slope, and access points together, rather than treating each as a separate design issue.
Start at the shoreline and trace how sunlight moves across the proposed building area. A home facing the water may capture desirable views, but window placement should also account for changing sun exposure throughout the day. Wind direction can affect where entrances and outdoor seating feel most practical. Marking these patterns on a site plan gives the design team a clearer basis for locating rooms, windows, and outdoor areas.
Slope determines how the building footprint meets the ground. A gradual rise away from the water may allow a different layout than a steep bank, where the home’s position and access route need careful coordination. Walk the property from several points and note where the grade changes, where water collects, and which areas offer stable access. These observations help the plans respond to the actual land instead of assuming a level building area.
Access matters during construction and everyday use. Identify the route from the road to the proposed home, noting turns, narrow areas, and changes in elevation. Then consider how residents will move between the house, parking area, and waterfront. A path that works for walking, for example, may not be practical for bringing materials to the building site. Mapping these connections early can clarify where the home and outdoor spaces fit.
Bring the observations together on one site plan. Mark the water’s edge, proposed home location, slope changes, sun exposure, prevailing wind direction, and access points. Compare possible building positions against those conditions before settling the floor plan. Owners considering an on-your-lot waterfront build can include site excavation planning in that assessment, since the land’s grade affects how the building area is prepared.
On a waterfront lot, the home’s position affects views, sunlight, wind exposure, and privacy. Start by deciding which rooms should face the water and which need shelter from exposure. For example, a living room can prioritize a water view, while bedrooms can face a quieter side of the property.
Strategic window placement and room orientation connect the home to the shoreline without making every space equally exposed. Position larger view windows in rooms used for gathering, then consider smaller or differently placed windows in private rooms. Sliding doors can link a living area to a covered outdoor space, creating another way to enjoy the waterfront.
Let wind direction guide outdoor seating and entry placement. A covered space positioned away from the strongest prevailing wind can offer a more sheltered place to sit. An entry exposed to direct wind may feel less comfortable than one reached from a protected side. Compare these locations on the design plan before settling on the home’s orientation.
Privacy means balancing open views with sightlines from neighboring homes and shared access areas. Review what people can see through proposed windows, from the driveway, and from outdoor spaces. A window aimed toward the water, for example, may also face a neighbor’s patio. Adjusting its position or the room layout can preserve the view while changing that sightline.
Bring these choices together in a room-by-room plan. Mark the water-facing rooms, preferred window views, sheltered outdoor areas, and private spaces. Consider how the layout might change if you add to the home later. A bedroom beside an outdoor gathering area, for instance, may need a different window or entrance arrangement. This approach accounts for current use and possible changes, rather than making the waterfront view the only priority.
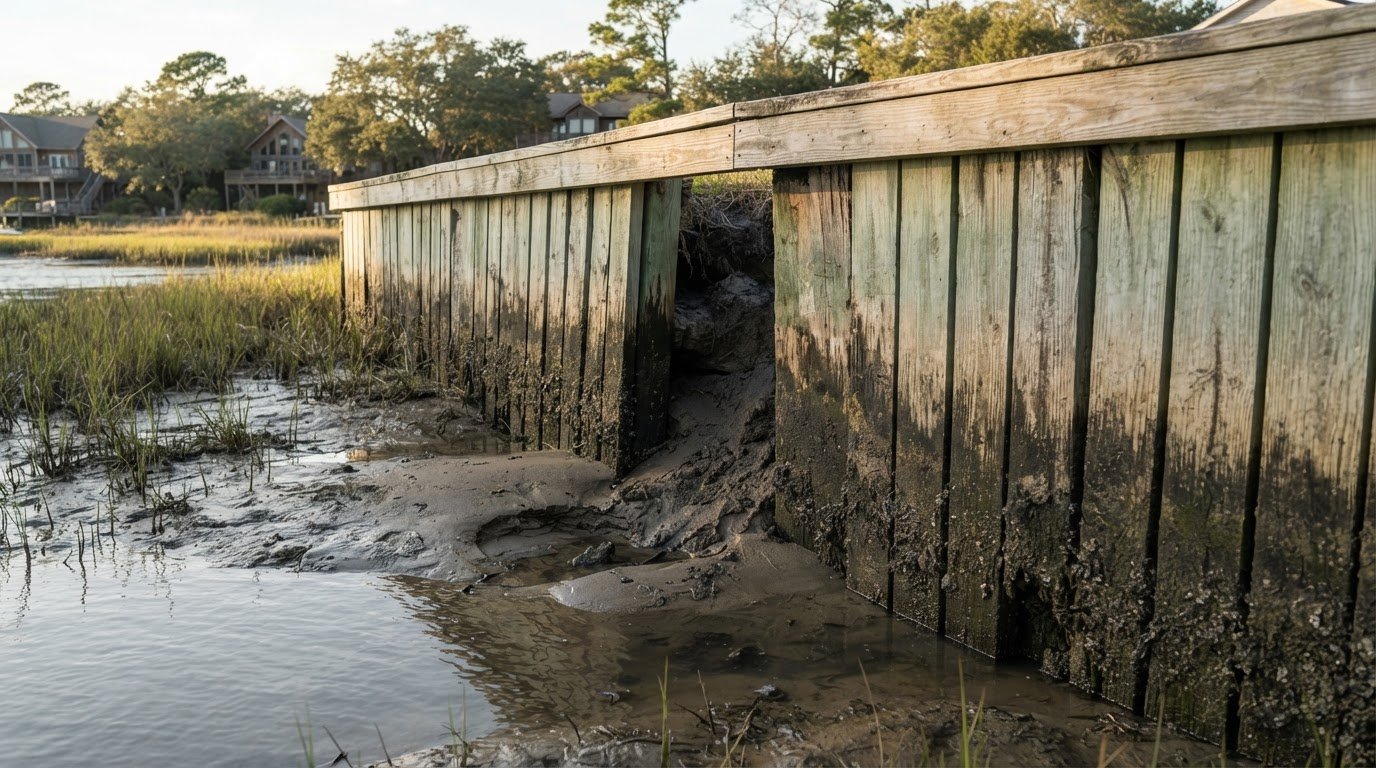
Foundation elevation and drainage should respond to the waterfront site’s flood exposure and ground conditions. Potential challenges include water damage and added work for foundations, drainage, retaining walls, or site-specific landscaping.
An elevated or reinforced foundation adapts the home’s base to flood risk and site conditions. The foundation supports the structure while addressing exposure that a standard placement may not account for. Flood-zone construction can use elevated or reinforced foundations to help protect the home and support insurability. Coordinate the foundation with the home’s position, entry points, and windows so elevation doesn’t undermine practical access or planned views.
Retaining walls may help manage a sloped property, while custom landscaping can address conditions around the structure. These choices are connected: changing the foundation height can affect access to the entrance and how the home meets the surrounding ground. Consider these relationships together in the building plan instead of treating foundation selection as an isolated decision.
A drainage plan directs water away from areas where it could affect the home or surrounding land. Poor water management can increase the need for repairs or additional site work. Account for the lot’s slope and the route water takes around the proposed home. Carefully designed drainage systems can help protect a home in a flood zone and support insurability.
Flood exposure or site conditions can lead to added foundation work, drainage measures, retaining walls, or landscaping. For example, a building position that directs water toward the house may call for a revised layout or drainage approach. Identify these requirements while developing the plans, not after construction begins. That gives the design team a chance to coordinate the home, grading, and water movement as one system.
For a waterfront home, connect foundation and drainage planning to the chosen building approach. Discuss a stick-built home plan that accounts for site conditions, structural needs, and water management.
OTBX Custom Builders, LLC builds custom, stick-built homes for property owners ready to develop a waterfront lot. Its Coastal Dream Home Advantage Process guides clients from concept and design through construction and move-in, with planning shaped around the site and the homeowner’s priorities. It’s a natural next step once you’ve assessed the lot and are ready to develop a home plan.
A waterfront project may also involve a dock. OTBX Custom Builders, LLC provides Dock Construction & Repair, which can complement planning for the home and its connection to the water. The right scope depends on the property and how you intend to use it. Clear site information and design priorities give the project discussion a practical starting point.
Discuss your waterfront home project with OTBX Custom Builders, LLC.
Turn your priorities into a clear project brief. Note what matters most in daily use, such as a quiet bedroom, a direct route outdoors, or space for guests. Share those priorities alongside your lot information so design choices can respond to the property and your plans.
Choosing an on your lot builder for waterfront property is an opportunity to consider the site and home plan together. Focus the discussion on how you want to use the home, which spaces matter most, and how the waterfront should shape the layout. A clear starting point helps turn broad ideas into decisions you can review together.
Contact OTBX Custom Builders, LLC to discuss your lot and take the next step toward a build plan that reflects your priorities.
An on-your-lot builder can construct a custom home on land you own and tailor its design to the property. OTBX Custom Builders, LLC provides New Home Construction, custom homes, stick-built homes, and Dock Construction & Repair. If your lot includes a home site and waterfront access, these services can help shape a project around both your home and dock needs.
Costs depend on the project. Key factors include the home’s size and design, site preparation, foundation approach, drainage needs, and construction access. A lot that needs grading and a tailored foundation, for example, involves different work from a site that is ready for the planned footprint.
Common cost categories include excavation, grading, drainage work, and foundation construction; the lot’s conditions determine the scope. The price depends on the case and is given after a quote request. A sloped site, for example, may require retaining walls or tailored landscaping alongside foundation work, while drainage design must account for how water moves across the property.
Flood exposure can influence foundation elevation, structural planning, and drainage. Elevated or reinforced foundations may help protect a home and support insurability. Insurance decisions also depend on the property and its coverage terms. Elevation can affect entry access, stairs, and the relationship between indoor rooms and outdoor spaces, so plan these elements together.
Assess whether the lot’s physical conditions and planning constraints suit your intended home. Review floodplain information, zoning and environmental requirements, access, slope, and the proposed building area. If the plan depends on a septic system, soil absorption matters too. A useful assessment connects these findings to a realistic home footprint instead of judging the property by its view alone.
Focus the project discussion on how the home will respond to the site’s conditions. Consider flood exposure, foundation needs, drainage, and access in relation to the proposed design. You can also discuss how site excavation and any planned dock work relate to the home’s layout. These topics help clarify the scope and how the main parts of the project fit together.