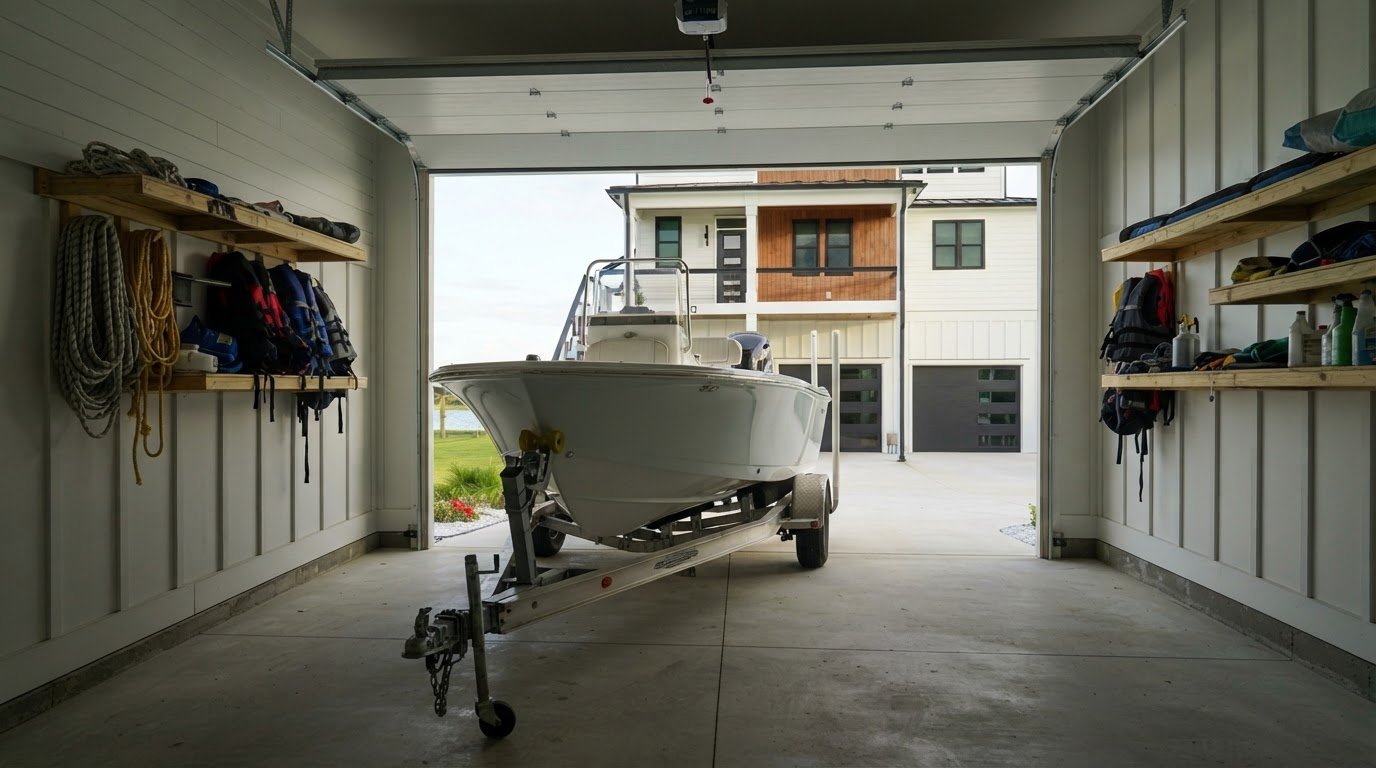

The best in-law suite may not be on the first floor. A custom home with in-law suite floor plans should place the suite where it suits your family’s…
The best in-law suite may not be on the first floor. A custom home with in-law suite floor plans should place the suite where it suits your family’s routines, privacy needs, and connection to the outdoors, whether that means the main level, an upper floor, or a lower level. The right choice depends on who will use the space and how they’ll move through the home.
It’s reasonable to want family close while still giving everyone room to live independently. A suite can support that balance, but its location affects more than convenience: it shapes access, views, outdoor space, and how shared areas feel day to day. A layout that looks workable on paper may feel different when you consider stairs, entrances, and the route to common rooms.
This article explains what an in-law suite can include and how to weigh its placement on each level. You’ll see the practical trade-offs of first-floor, second-floor, and lower-level layouts, along with design choices that help make a shared home comfortable for everyone.
Mother-in-law house plans create a dedicated living area for relatives sharing a home. A custom home with in-law suite floor plans can place that space within the main house or in a separate unit.
Popular custom homes with in-law suite floor plans place a suite beside main-level living areas, near a separate entrance, or beside an upstairs primary suite. A location near shared rooms supports family routines, while a private entrance allows more independence. Consider residents’ privacy, access needs, and how often they’ll share meals or outdoor space.
Multigenerational households can share kitchens, laundry, and utility expenses while keeping private bedrooms and bathrooms. About 64 million Americans live with multiple generations under one roof. A well-planned house should accommodate shared routines without removing the option of separate living space.
Before purchasing plans or starting accessory dwelling unit construction, review local zoning rules and building codes. These requirements affect whether a separate unit is allowed and which design details apply.
Compare plan prices alongside square footage, bedroom and bathroom counts, and included drawings. Plan 9 has six bedrooms and 3,437 square feet; the Jin House Plan has 4,260 square feet. The Butler Ridge plan lists 2,896 square feet, while the Larkspur plan lists 1,792 square feet. These specifications help frame layout choices, not construction budgets.
Plan prices vary by plan and included specifications. A home’s value, property taxes, and insurance depend on its features and size, as well as local assessments and coverage terms. Square footage alone doesn’t determine those outcomes.
Discuss with your architect or builder how the suite entrance, bathroom access, and shared rooms will work together. Consider which layout best supports your household and how the drawings address local requirements.
An in-law suite combines private sleeping space with convenient bathroom access, either inside the home or in a separate apartment. In a single-story layout, its location can shorten the distance between the bedroom, shared rooms, and outdoor access.
A single-story plan can place the suite near the kitchen and living room while keeping its bedroom away from busy shared areas. This avoids stairs between the suite and everyday spaces, which can simplify household routines for residents and guests. A separate entrance can add independence without requiring a detached building.
Plan the bathroom’s position as carefully as the bedroom’s. A long nighttime walk may become inconvenient as residents age. One commenter recommended at least 5-by-5 feet of clear bathroom space for wheelchair access. Treat that as a planning consideration, then coordinate the room dimensions and circulation with the household’s needs.
An in-law suite can share the home’s main kitchen, or an apartment-style layout can include a kitchenette. The choice changes how residents use shared rooms and how independently they can manage meals. For example, an ADU with a kitchenette has 507 square feet of total floor area, while a farmhouse-style garage apartment ADU has 725 square feet.
These examples show why floor area alone doesn’t explain how a plan will function. Consider where the bathroom sits, whether guests can enter without crossing private rooms, and how the suite connects to the main home. In a compact plan, arrange the bedroom, bathroom, and living space efficiently.
During custom floor planning design, these choices can be considered together, including clear bathroom space and the route between rooms. The resulting plan should reflect who will use the suite and how they’ll share the home.
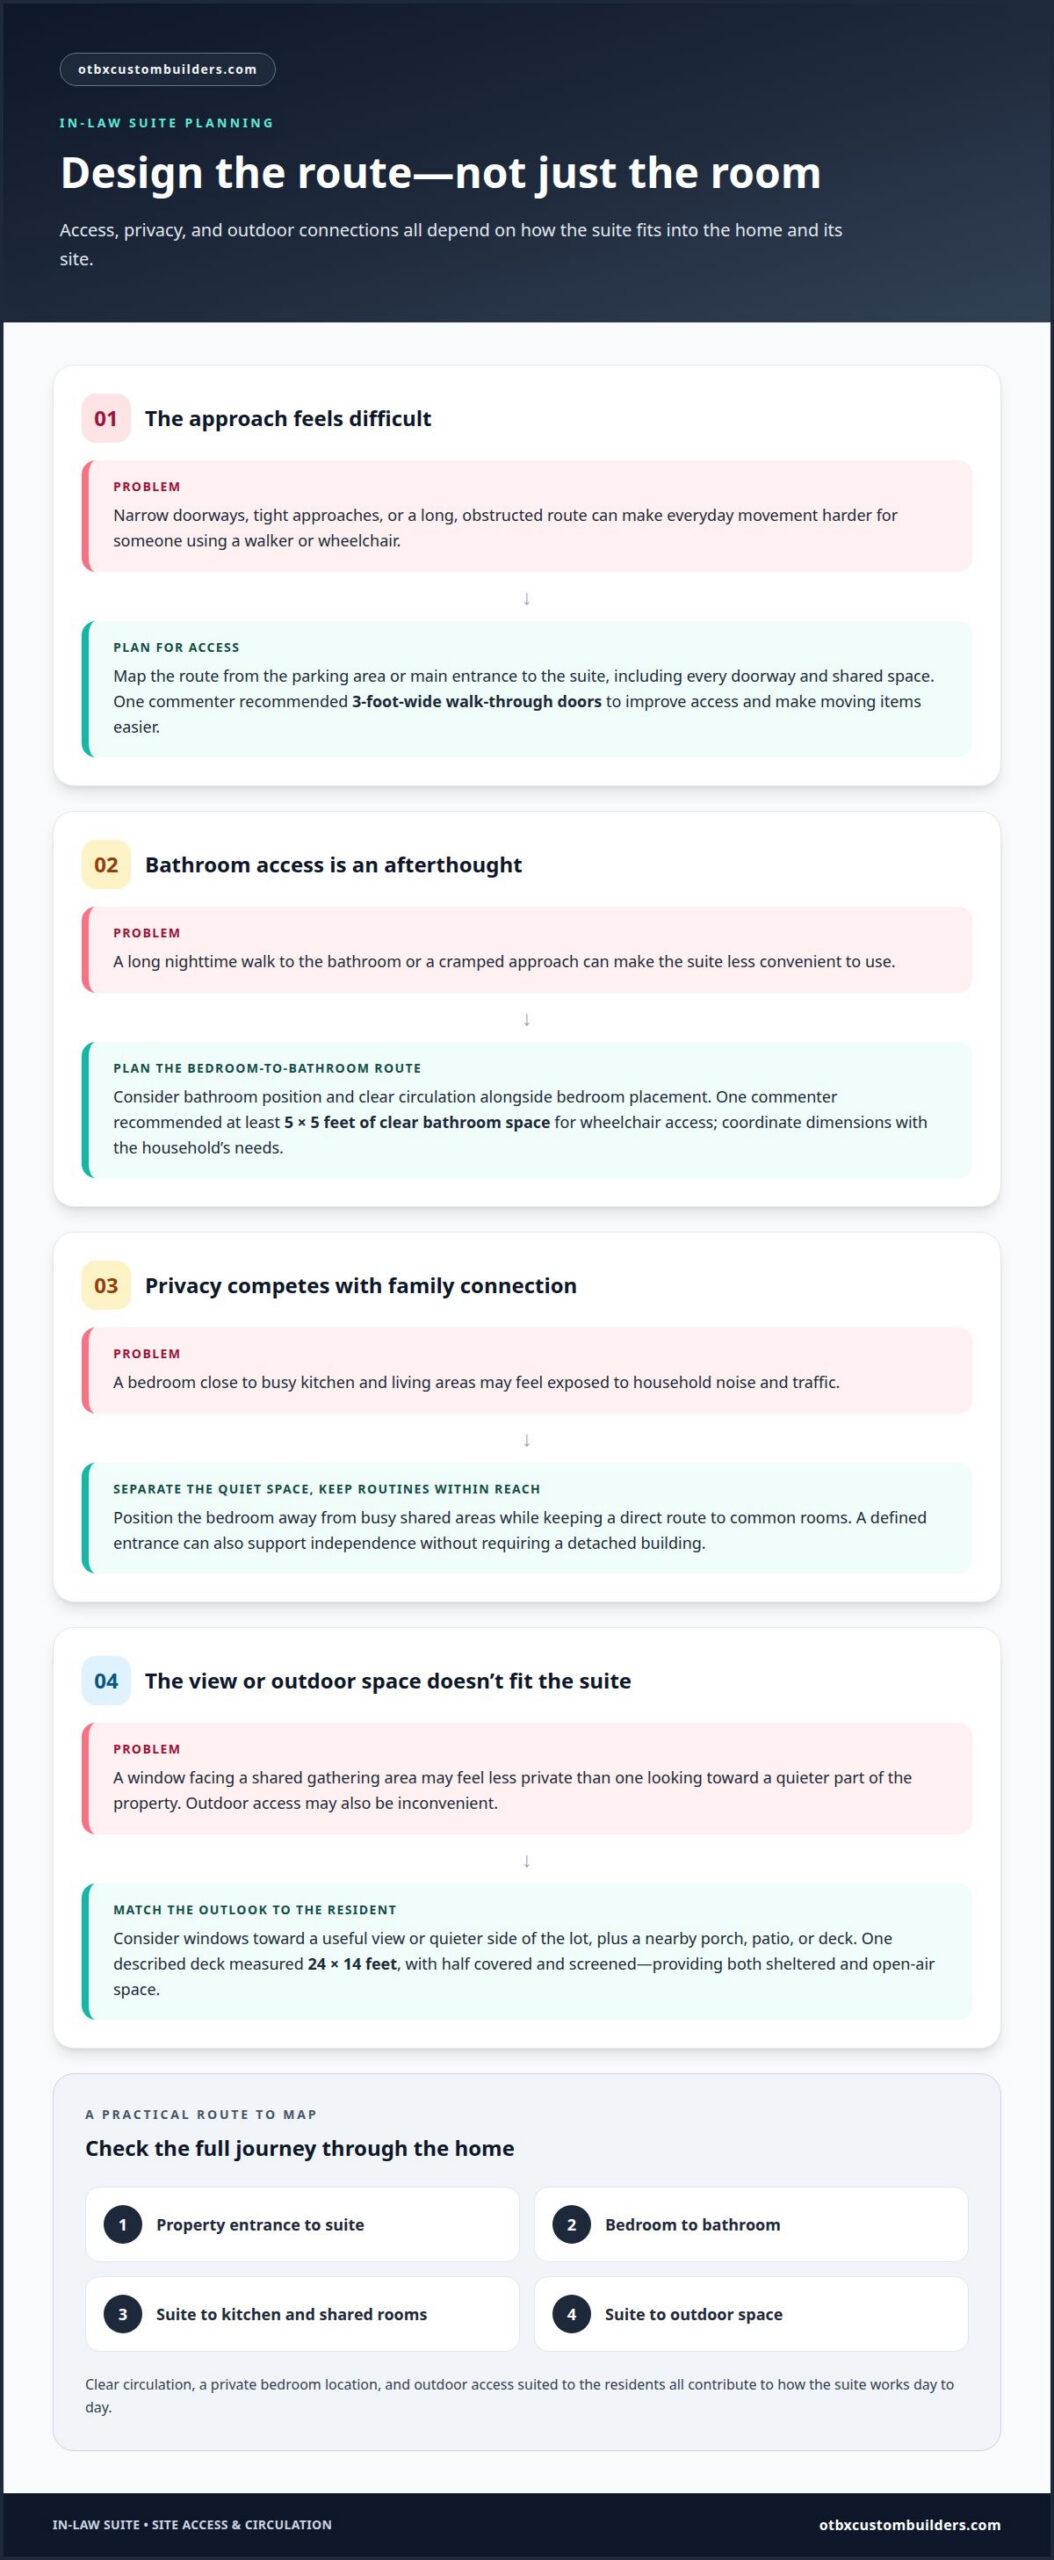
For privacy and access, give the suite a defined entrance, a direct route to shared rooms, and a comfortable connection to outdoor space. A bedroom set apart from the kitchen and living area can reduce noise while keeping family routines within reach.
Site access starts with the route from the parking area or main entrance to the suite. A commenter recommended making walk-through doors 3 feet wide to improve access and make moving items easier. Wider-feeling circulation also helps avoid tight approaches for people using a walker or wheelchair. Plan the route through doorways and shared living space, not only inside the bedroom.
Views and outdoor access depend on how the home sits on its lot. Place suite windows toward a useful view or a quieter side of the property, and consider whether a nearby porch, patio, or deck offers a practical place to sit outside. For example, one described deck measured 24 by 14 feet, with half covered and screened. That arrangement can offer both sheltered and open-air space.
Common accessibility challenges include narrow doors, cramped bathroom approaches, and a long or obstructed route between the bedroom and kitchen. These details can make daily movement harder for residents using a wheelchair or walker. Plan for clear circulation, privacy from busy household paths, and access to outdoor living space.
On a coastal site, the view and outdoor connection should complement the suite’s location. A window facing a shared gathering area may feel less private than one oriented toward a quieter part of the lot. The plan can place the suite near a screened outdoor area while keeping its entrance separate from the main family route.
During design, map the route from the property entrance to the suite, then from the bedroom to the bathroom, kitchen, and outdoor space. A 3-foot walk-through door is one useful access consideration, but the full route matters. Clear circulation, a private bedroom location, and an outdoor area suited to the residents help the suite support everyday living.
Choose suite placement based on residents’ routines, privacy, and ease of movement. A first-floor suite keeps parents close to the kitchen and shared living areas without requiring stairs. That can suit a multigenerational household where daily access matters more than separation. The trade-off is nearby activity, so position the bedroom away from busy family paths.
A second-floor suite separates sleeping space from main-level noise and can provide a distinct retreat. Stairs, however, become part of every trip to shared rooms or the outdoors. Consider how that route may work for parents now and as their needs change. Placing a bathroom close to the bedroom can also reduce unnecessary trips.
A lower-level suite can offer privacy and a separate route into the home, depending on the site. Its success depends on how the floor meets the property: a walkout connects more directly to outdoor space, while an interior stair route adds another transition. Consider daylight, entry access, and the path to shared rooms together.
Attached suites keep family members under one roof and make shared spaces easier to reach; detached suites offer more separation but require travel between buildings. A main-level suite prioritizes convenient access, while an upper- or lower-level placement can create more distance from household activity. The best fit depends on residents’ mobility and preferred level of independence.
Use bedroom dimensions as one comparison point, not a complete measure of comfort. Commenters described 10-by-10-foot-9-inch bedrooms as too small for two people aging in place, and recommended 12-by-12 feet plus a closet as an absolute minimum. A floor plan should also account for furniture placement, door swings, and clear paths. Plan your suite placement around the household’s access and privacy needs before finalizing the layout.
OTBX Custom Builders, LLC can help turn your suite priorities into a coordinated home plan and new construction project. Its floor planning design services address choices such as suite placement, privacy, access, and connections to shared rooms before construction begins. This is a practical next step when your household is ready to plan a custom home.
OTBX Custom Builders, LLC builds custom and stick-built homes, bringing the floor plan and construction together in one project. Share who will use the suite, how they’ll move through the home, and which spaces they’ll share with family. These decisions give the plan a clear starting point.
To discuss your in-law suite and new home plans, contact OTBX Custom Builders, LLC.
Before the drawings are finalized, include the future residents in the planning conversation. Agree on the balance between privacy and shared household routines, and identify which preferences matter most to each person. A written list of priorities gives the design process a clear basis and makes trade-offs easier to discuss. It can also help the family decide whether the suite should serve one relative now or remain useful as needs change.
Planning a custom home with in-law suite floor plans means shaping a home around the people who will live in it, not simply adding another bedroom. Use the next conversation to explain your household’s priorities and the decisions you’re ready to make. Contact OTBX Custom Builders, LLC to discuss your new home plans. A thoughtful start can help your family move ahead with a shared, practical direction.
An in-law suite can work well when relatives want to live close while keeping some independence. Consider how often residents will share meals, household tasks, and common rooms, and whether anyone’s needs may change over time. For example, a suite with a private sitting area may offer a quieter retreat during busy family visits. It may be less suitable if household members need very different routines or levels of privacy.
An in-law suite can give relatives a defined place to live while keeping them near family support. It may also let a household share some expenses, such as utilities or groceries, depending on how residents organize their finances. A separate bedroom and bathroom can make visits more comfortable, while a private entrance may support greater independence. Agree on shared-space expectations before construction begins.
A good size is one that supports the resident’s daily routine without adding rooms they won’t use. Start with the bedroom, bathroom, storage, and any sitting or meal-preparation area the household needs. For example, a resident who spends much of the day in the shared living room may need less private living space than someone who prefers a self-contained retreat.
There’s no standard size or room count that fits every household. A suite for one resident may need a bedroom and bathroom, while a couple may value extra space for furniture, storage, or a sitting area. Decide whether the suite will serve one person, two people, or visiting relatives, then plan bedrooms and bathrooms around those uses rather than a fixed template.
The project price depends on the suite’s size, placement, and features, as well as the home’s design and site conditions. A suite planned as part of new construction differs from adding space to an existing home. The price is determined for the specific project after a quote request. Consider how the bedroom, bathroom, and any additional living space affect the project scope.
The added cost depends on the design and construction work each feature requires. A separate entrance affects the layout and exterior access; a kitchenette adds a food-preparation area; private laundry requires space and utility connections. The impact depends on the home’s plan and how these spaces fit together. Choose features based on residents’ routines and desired independence, not convenience alone.