
A boat garage that fits the house but not the boat is a planning miss. Home designs with attached boat garage can vary substantially: examples…
A boat garage that fits the house but not the boat is a planning miss. Home designs with attached boat garage can vary substantially: examples include a 28-foot-deep bay and a 50-foot-deep bay. The right dimensions depend on the boat and trailer, along with the clearance needed to move them in and out.
It’s reasonable to want more than a place to park. Storage for boating gear, tools, and seasonal items can make a garage work harder, but it needs careful planning to preserve access and the home’s layout. This article explains how to plan bay dimensions, attached-garage placement, and extra storage, including details that affect everyday use. Boat and trailer size, vehicle needs, and the property itself all shape home designs with attached boat garage space, helping you make informed decisions before construction begins.
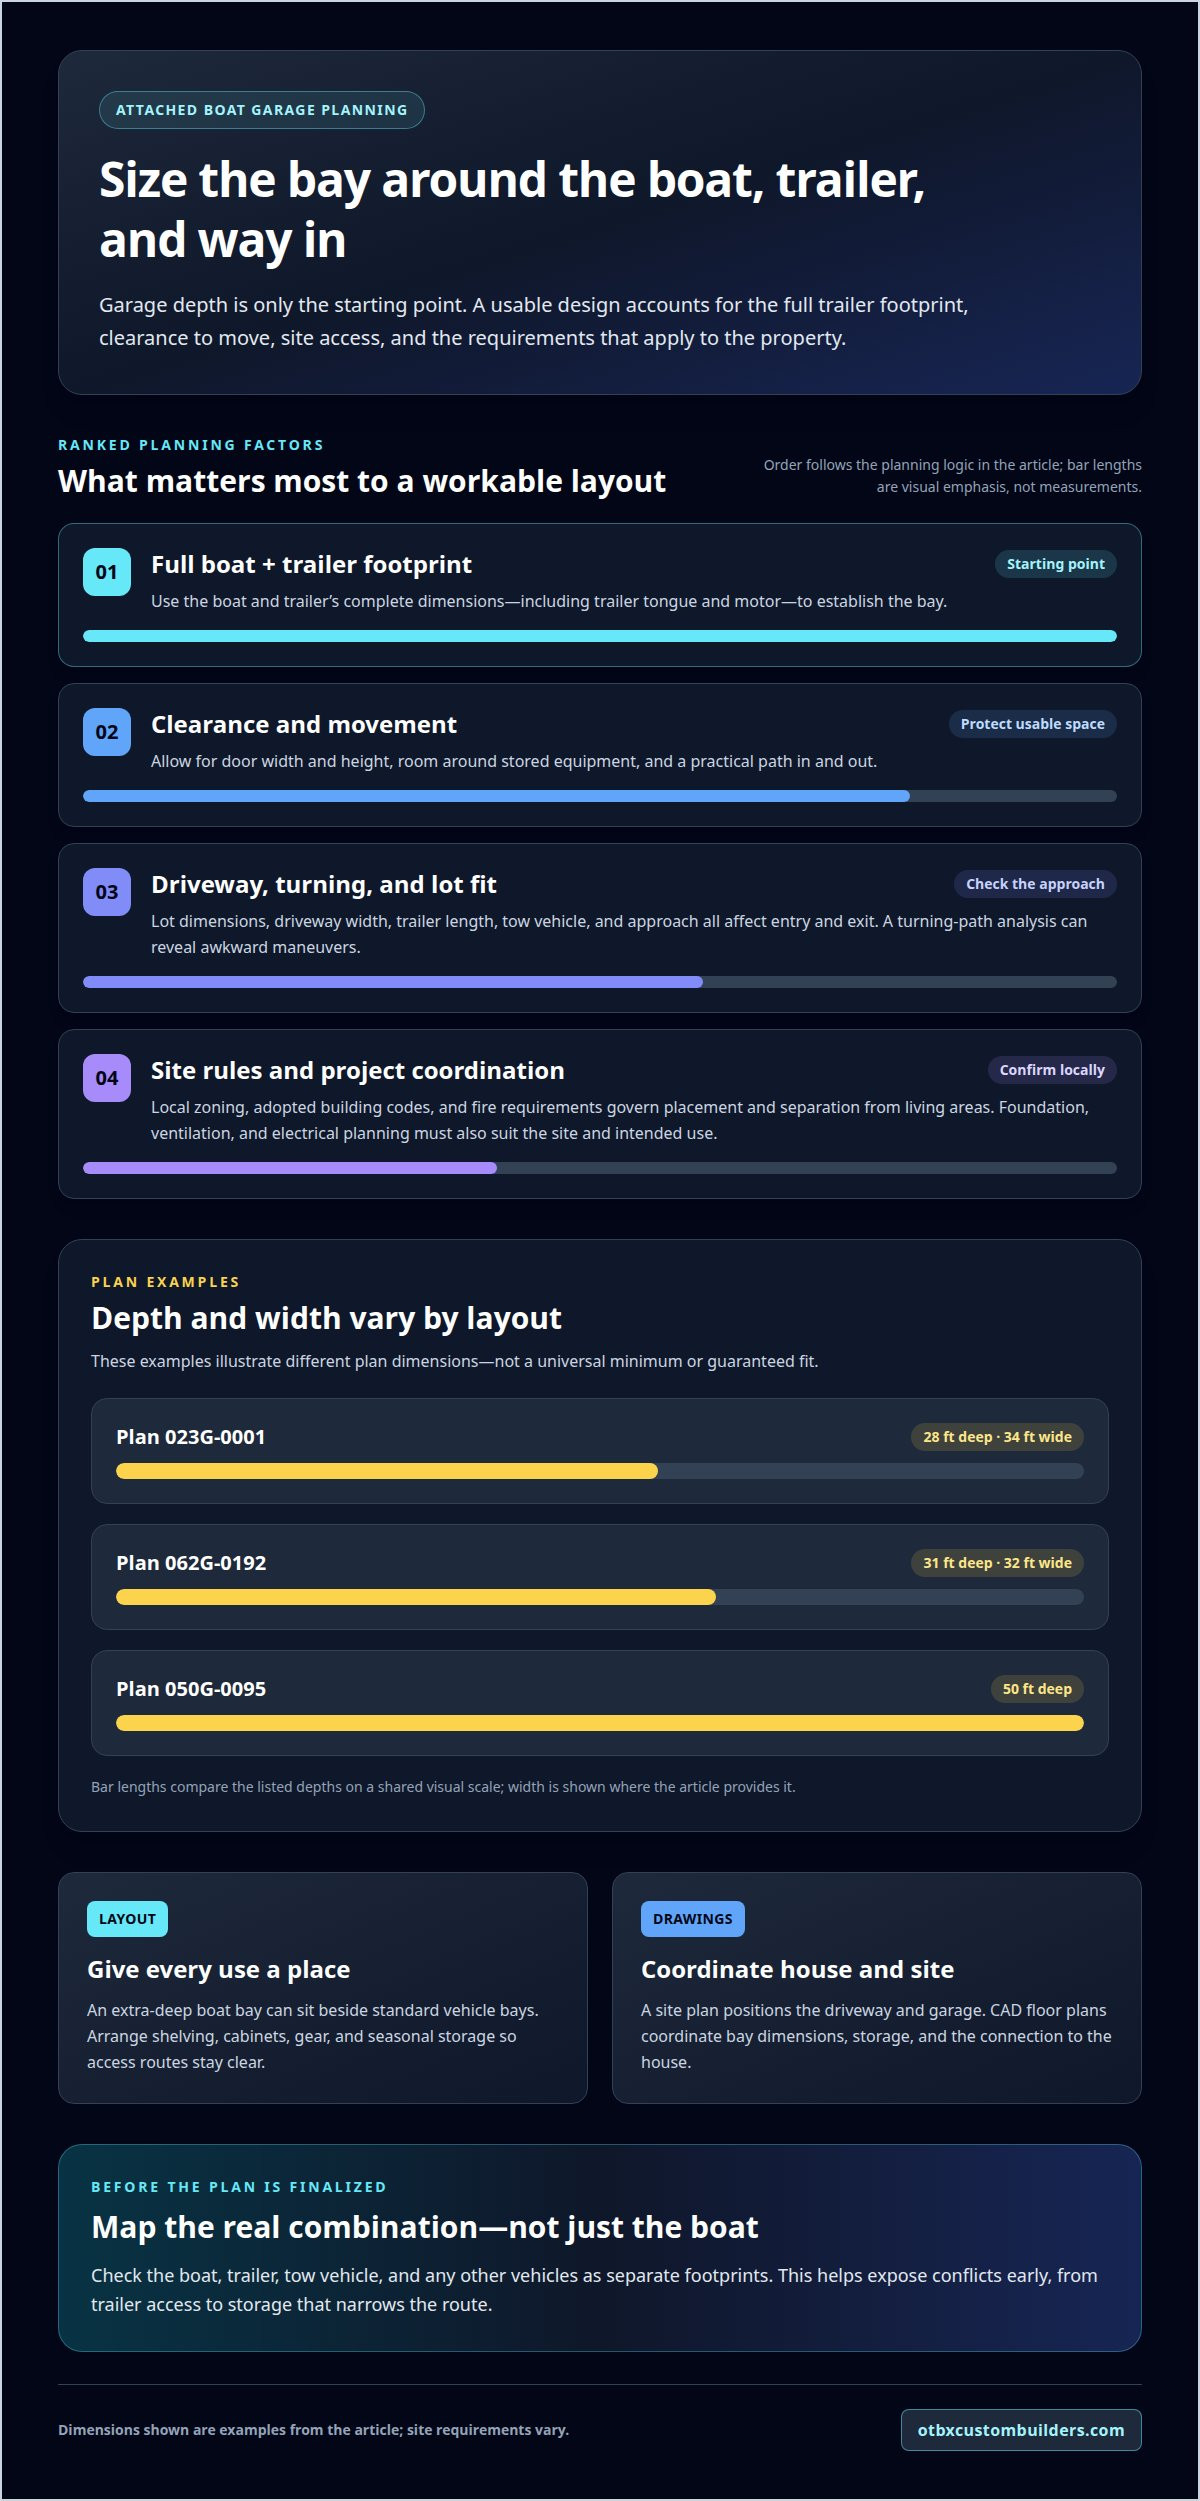
Boat and trailer length set the starting point for garage depth. Example plans range from 28 feet deep in Plan 023G-0001 to 50 feet deep in Plan 050G-0095. Width matters too: Plan 023G-0001 is 34 feet wide, while Plan 062G-0192 is 32 feet wide and 31 feet deep. These examples show how layouts vary, not a universal minimum.
Capacity means more than fitting the hull inside. The plan must account for the trailer tongue, boat motor, door clearance, and room to move around stored equipment. A design can place an extra-deep bay beside standard vehicle bays, with storage positioned to keep access clear. The boat’s full trailer dimensions and intended use should guide the layout.
Local zoning, adopted building codes, and fire requirements govern an attached garage’s placement and separation from living areas. Specific provisions depend on the project location, so the design must address the rules that apply to the site. A stock plan may not account for local requirements or the property’s conditions; a custom design can respond to the actual site and review.
The foundation must suit site conditions and expected vehicle loads. Door width and height should clear the boat and trailer, while ventilation and electrical planning should reflect how the garage will be used. These decisions need to be coordinated for the project rather than treated as one-size-fits-all specifications.
Lot dimensions, driveway width, and turning space depend on the trailer’s length, tow vehicle, approach, and site layout. A turning-path analysis can show whether the combination can enter and exit without awkward maneuvers. A site plan helps position the driveway and garage; CAD floor plans coordinate bay dimensions, storage, and the connection to the house.
A custom home builder can develop the house and garage together, aligning capacity, circulation, and site constraints. The result is a plan shaped around the boat, household, and property, rather than an assumed standard bay.
A boat garage can read as part of the home or as a separate visual mass. Plan #100-1148 provides one example: it uses a front-entry garage, wood siding, and a gable/dormer roof. Its listed roof pitch is 8/12, and its ridge height is 23 feet. These details show how an oversized garage can be considered alongside the home’s roofline and exterior finish.
Start with the approach from the street. A front-entry garage makes its door prominent, so placement, trim, and roof shape affect the front elevation. A side-entry layout can shift attention toward the house, but it depends on the lot and driveway arrangement. Either way, the door’s scale should relate to nearby windows, entry doors, and roof forms. The design should also account for the boat’s approach without making the home’s main elevation feel unbalanced.
Exterior materials help connect the garage to the house. Wood siding is specified for Plan #100-1148; a custom design can coordinate siding, trim, and roof materials across both sections. A material schedule records those selections, while exterior elevations show how they meet at corners, roof edges, and door openings. These drawings help resolve visible transitions before construction.
Three design tools clarify these choices:
Plan #100-1148 also lists storage as a special feature and uses 2×4 exterior wall framing. Those are plan-specific details, not default specifications for every boat garage. A tailored design coordinates the required bay with the home’s exterior character, then resolves the door location and roof connection in the drawings. This keeps appearance and function in the same design conversation.
A storage layout should account for each vehicle’s actual use and movement. Boat-storage plans typically pair one or two standard-vehicle bays with at least one extra-deep boat bay. In the researched plan collection, most garages include a bay measuring 28 feet deep for a boat and trailer. That depth is an example, not a universal fit; trailer length, tongue position, and access needs shape the usable space. A floor plan can show how a boat bay relates to vehicle parking and gear storage.
Motorhomes need different allowances. RV garages are typically taller and wider than standard garages, and their floors are often reinforced with durable materials for heavy vehicles. Many also include electrical hookups for battery charging, appliances, and vehicle maintenance. These features affect the layout and building coordination, so the design should distinguish an RV bay from a boat bay rather than treating both as oversized parking.
Separate everyday items from equipment needed only for launch or travel. Shelving, cabinets, and open floor space can be arranged around the boat and trailer, keeping access routes clear. A floor plan shows whether stored gear blocks a vehicle door or the route to the garage opening. For a household with both a boat and motorhome, drawings can compare dedicated bays with shared storage based on how each vehicle is used.
Before finalizing a custom home plan, the design team can map the boat, trailer, tow vehicle, and motorhome as separate footprints. This reveals conflicts early, such as a motorhome’s greater height or storage that narrows access. A coordinated plan gives each vehicle a defined place and keeps the garage useful beyond parking.
An attached boat garage shares a wall and entry connection with the home. The design must manage water and odors at that boundary, not just provide parking space. A professional starts by mapping how the boat enters, where wet equipment is stored, and which rooms sit beside the garage. That layout helps identify potential routes for damp air or unwanted smells.
Floor planning coordinates the garage with nearby living areas. Placing bedrooms or other regularly occupied rooms away from the garage can reduce direct exposure to activity there. A connected mudroom or utility space can create a transition between garage and interior. The plan also identifies doors, wall connections, and service openings that need careful detailing. AutoCAD drawings help document these connections so the design team can coordinate them before construction.
Water management starts with the site and garage floor. The design team considers where rainwater and water carried in on a boat can drain, then coordinates drainage with the site plan. Door thresholds, wall joints, and openings need details that limit water entry. Materials should suit the garage’s intended use and the conditions around the home. These choices work together; no single finish prevents every moisture concern.
Ventilation should reflect how the garage will be used. A boat stored with wet gear creates different moisture concerns from a clean, dry vehicle. The design can account for airflow while keeping the garage’s air path distinct from the home’s living spaces. Odor sources matter too: fuel containers, damp fabric, and routine maintenance each call for sensible storage and separation in the layout.
A coordinated floor plan and AutoCAD drawing set can show the garage-to-house connection, storage locations, openings, and service routes. These tools help resolve details before framing rather than after finishes conceal them. For a home where the boat garage connects directly to living space, plan the garage-to-home connection with a design professional before construction documents are finalized.
OTBX Custom Builders, LLC brings the garage and home together in a coordinated custom-home design and construction project. Turn to the team when planning a new home and you want the boat bay, storage, and living areas considered together from the start. The Coastal Dream Home Advantage Process guides clients from concept and design through construction and move-in, with the plan shaped around the property and household’s needs.
OTBX Custom Builders, LLC provides New Home Construction, including custom and stick-built homes. Its custom designs avoid standard trusses in favor of personalized structural solutions. Boat lifts can also be part of a waterfront property plan, coordinated with the home design where appropriate. Start by discussing the home you want to build, how you use your boat, and the spaces the design needs to accommodate.
Contact OTBX Custom Builders, LLC to discuss a new home with an attached boat garage.
Turn preferences into a clear design brief before the design is finalized. Consider how the garage will be used throughout the year, which equipment needs to stay accessible, and how people will move between the garage and home. Think about the property’s approach and how the house should look from the street. These priorities give the design conversation a practical starting point before details are fixed in drawings.
For home designs with attached boat garages, the plan should respond to the property and the way your household lives, rather than treating the garage as an add-on. A design discussion can align those priorities and clarify what matters most for the new home. OTBX Custom Builders, LLC can carry that planning into a coordinated new-home project. Contact the team to discuss your home and boat-garage plans.
Contact OTBX Custom Builders, LLC to discuss your plans. A considered starting point can help shape a home that works for your life and your boat.
A boat garage is a vehicle bay planned to store a boat, often on its trailer. Required dimensions depend on the combined boat-and-trailer footprint, including the motor and trailer tongue. Plan 062G-0275 provides an example of a 60-foot-deep bay, while Plan 050G-0098 is 54 feet wide. These are plan examples, not universal dimensions for every boat.
Home designs with attached boat garage space can use front-entry or side-entry layouts, depending on the house and property. Some plans combine standard vehicle bays with an extra-deep boat bay; others dedicate more space to vehicle storage. For example, Plan 090G-0002 is 48 feet wide, while Plan 090G-0001 is 66 feet wide. The best arrangement depends on the home’s layout and site.
There isn’t one standard dimension or ceiling height for every attached boat garage. Plan 062G-0253 is 60 feet wide, while Plan 062G-0275 is 60 feet deep. House Plan #100-1148 lists a ridge height of 23 feet, but ridge height describes the roof peak, not the clear height beneath it. Door and interior clearances need separate attention.
Home designs with attached boat garage access should account for the driveway route, trailer positioning, and room to reach stored equipment. A site plan helps assess the approach, while floor plans locate storage and work areas without blocking circulation. For motorhome storage or maintenance, a garage layout may include durable flooring and electrical hookups, depending on its intended use.
The foundation should suit site conditions and expected vehicle loads. Door width and height should clear the boat and trailer, while ventilation and electrical planning should reflect how the garage will be used.