
A luxury home construction timeline in the United States typically spans 15 to 30 months from project planning through completion. That range…
A luxury home construction timeline in the United States typically spans 15 to 30 months from project planning through completion. That range reflects the added design decisions and construction details of a custom home, not just the time crews spend on site. The schedule can shift as permitting, site conditions, and material selections shape the work.
It’s reasonable to want a clearer move-in window before committing to a custom build. The most useful luxury home construction timeline separates pre-construction from active construction, because design and approvals come before site preparation, foundations, and framing.
This guide explains how long a custom luxury home may take, what each major phase involves, and where delays can arise. You’ll learn how permitting, site preparation, foundation work, and framing affect the schedule, so you can understand what drives the timeline and plan with more confidence.
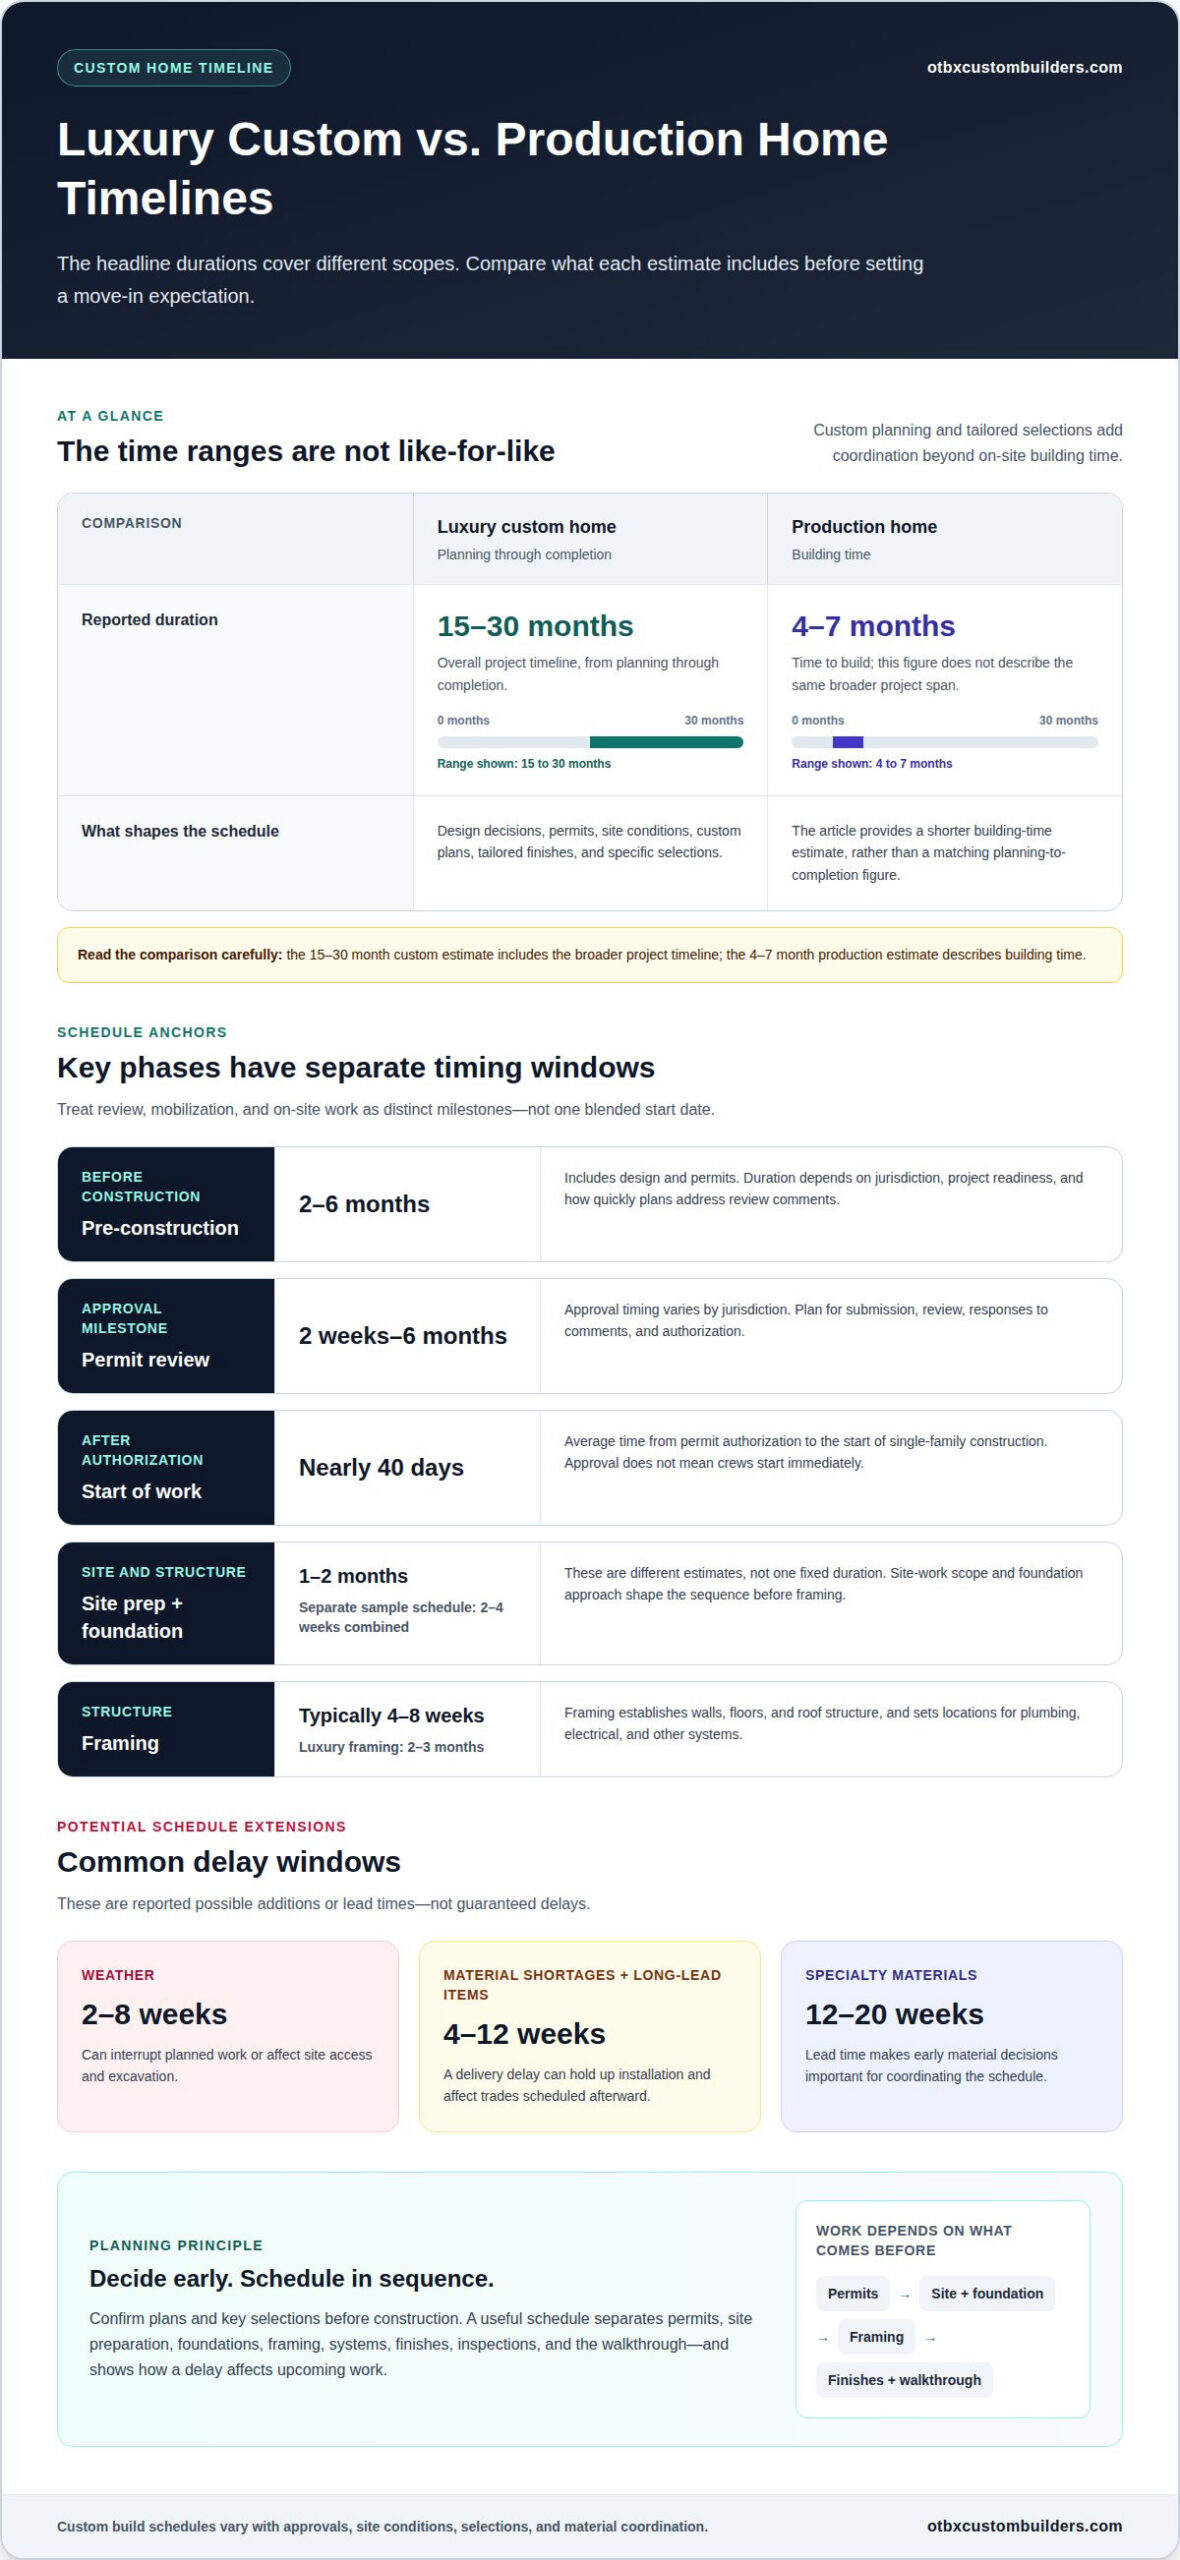
A realistic luxury home construction timeline is typically 15 to 30 months overall, while production homes typically take 4 to 7 months to build. A useful schedule maps design, permits, site work, framing, finishes, inspections, and the walkthrough; early selections help reduce preventable delays.
Early decisions mean settling plans, materials, and features before they affect active work. This matters because late selections can disrupt ordering and the sequence of trades. A useful schedule shows permitting, site preparation, foundations, framing, electrical and plumbing work, insulation, finishes, inspections, and the walkthrough. Confirming the home’s vision and key selections before construction helps the team coordinate these stages and catch conflicts sooner.
Schedule delays occur when weather, material availability, design changes, or site conditions interrupt planned work. Weather can add 2 to 8 weeks, while material shortages and long-lead items can add 4 to 12 weeks. Specialty materials may require 12 to 20 weeks of lead time. For example, a delayed finish selection can hold up ordering, then affect installation and the trades scheduled afterward.
When communicating delays, the builder should explain both the cause and its effect on upcoming work. If a material delivery is delayed, the update should say which installation depends on it and whether another task can proceed in the meantime. A revised schedule should identify affected milestones, such as electrical work, insulation, or finishes, rather than simply give a new completion estimate. This helps owners make timely decisions when changes affect their selections or planned walkthrough.
Luxury and production homes follow different schedules because their planning and construction scopes differ. Custom luxury projects typically take 15 to 30 months overall, while production homes typically take 4 to 7 months to build. The first figure includes the broader project timeline; the second describes building time. Custom plans, tailored finishes, and specific selections add coordination. Comparing like stages helps set realistic expectations for design, construction, and move-in.
Pre-construction connects the land, design documents, municipal review, and planned start of work. Its duration depends on the jurisdiction, project readiness, and how quickly plans address review comments.
Permitting covers submitting plans for review and receiving authorization before construction begins. Across the United States, approval can take 2 weeks to 6 months, depending on jurisdiction. Authorization isn’t the same as crews starting work: the average time from permit authorization to the start of single-family construction is nearly 40 days. Including design and permits, pre-construction typically takes 2 to 6 months. Keep these as separate schedule milestones so expectations account for both review and mobilization.
Municipal review is the local evaluation of submitted plans before permit approval. Timing varies by jurisdiction, and requested plan revisions can add steps before authorization. A contractor’s schedule should allow for submission, review, responses to comments, and the approval milestone, rather than treating permitting as a single date. This sequence also supports clear communication: if a reviewer requests a change, the team can explain which planned work depends on the accepted documents.
Land readiness, seasonal conditions, and material coordination influence when permitted work can begin and proceed. For example, purchasing a parcel before finalizing plans lets the design respond to its actual conditions; changes after submission can require updated drawings and another review step. Weather may affect site access or excavation after approval, while material delivery can shape the order of interior work, drywall, and finishes. The schedule should distinguish review time from construction constraints instead of blending them into one estimate. A custom-home planning discussion can connect parcel details, drawings, and permitting in one sequence; begin with custom home construction planning.
Site work turns an approved plan into a buildable footprint. Foundation work and framing then establish the home’s structure. These stages connect the floor plan and architectural drawings to the actual conditions on the parcel.
Site selection and preparation determine how the parcel can support the planned home before construction begins. The team uses the floor plan and architectural drawings to locate the building footprint, then plans clearing, grading, and excavation around it. Access, drainage, and existing site conditions influence the work sequence. Changing the home’s placement can affect excavation and foundation preparation, so resolving layout questions before work begins helps keep the site schedule coordinated.
Foundation work creates the structural base that supports the home and connects its plan to the prepared site. Site preparation and foundation work for a custom home are estimated at 1 to 2 months, while one sample timeline allocates 2 to 4 weeks for the combined phase. These estimates describe different schedules, not a single fixed duration. The scope of site work and the selected foundation approach shape the sequence before framing can proceed.
Once the foundation work is ready, framing gives the custom home its walls, floors, and roof structure. Framing typically takes 4 to 8 weeks; luxury home framing can take two to three months. The framing stage also sets the locations for plumbing, electrical, and other systems. For example, a floor-plan change that moves a bathroom can affect where plumbing runs through the framed structure.
Keep the schedule tied to completed stages: site preparation, foundation, framing, then system rough-ins. Foundation and framing together are estimated at 6 to 10 weeks in one custom-home process. According to the project sequence, trades need the preceding structure in place before their work can fit accurately. That makes a clear handoff between excavation, foundation crews, framers, and plumbing work more useful than treating the entire structural phase as one date.
A useful schedule separates design, approvals, construction, and final completion. Luxury custom-home projects typically span 15 to 30 months overall, but estimates depend on where tracking begins and ends. A planning estimate may include land and design, while a construction estimate may start after approvals. Homeowners should compare schedules by phase, not by headline duration alone.
Design and construction estimates can overlap in project summaries, so don’t add every published range together. Custom-home architectural design can take 3 to 6 months before construction begins. Other estimates place luxury-home design at 10 to 14 months, reflecting different scopes and decision processes. The practical takeaway is to define whether the schedule starts with design, permit approval, or work on the ground.
Once construction begins, the sequence moves from site work to structure, systems, interior finishes, inspections, and move-in. The construction phase for a luxury custom home is estimated at 12 to 24 months. Finishing details can require substantial coordination: plumbing and electrical work must precede drywall, while cabinets, flooring, and fixtures follow later. Each handoff affects the next milestone and the expected completion date.
Availability also shapes the typical home-building schedule. Specialty materials can have lead times of 12 to 20 weeks, so late choices may push installation beyond its planned slot. Weather can add 2 to 8 weeks to a construction schedule. A useful plan identifies long-lead selections, review milestones, and dependencies, then updates dates when an approval or delivery changes. That gives homeowners a clearer view of what moved and why.
For a project-specific sequence, plan your new home construction around its design, approvals, and build stages.
OTBX Custom Builders, LLC builds custom and stick-built homes for owners planning a new home from the ground up. Bring the project into the conversation during early planning, when the design, site needs, and construction sequence can be considered together. This helps connect the schedule’s major stages, from design and permitting through site work and construction, rather than treating the move-in date as a standalone estimate.
For a custom home, the right planning approach depends on the property and the decisions shaping the build. OTBX Custom Builders, LLC can discuss new home construction and how the project scope informs its timeline. If your plans also include dock construction or repair, that work can be considered as part of the broader property project.
Contact OTBX Custom Builders, LLC to discuss your new home construction plans.
Use your luxury home construction timeline as a working framework for decisions, not just as a target move-in date. Start by clarifying what matters most in the home, identifying the choices that shape its design, and discussing how those priorities fit the property. This gives the project a practical starting point.
OTBX Custom Builders, LLC offers New Home Construction, including custom homes and Stick built homes. If you’re considering a new build, a focused discussion can connect your plans with the work involved and the decisions ahead.
Contact OTBX Custom Builders, LLC to talk through your home-building plans. A clear first conversation can help you move forward with purpose and confidence.
The design and decision stage is especially important because early choices shape later work. Changing a room layout after plans are prepared can affect structural details, plumbing routes, and material orders. For example, moving a kitchen after drawings are coordinated may require revisions before construction can proceed. Settling the home’s priorities early gives the project team a stable basis for drawings, scheduling, and trade coordination.
A luxury custom home project in the United States typically takes 15 to 30 months overall. That estimate can refer to the full project, not just active construction, so homeowners should clarify the schedule’s starting milestone. A plan beginning with design will show a longer span than one beginning after approvals. The useful comparison is a schedule with defined start, construction, and completion points.
Stages typically include design and approvals, site work, structure, systems, finishes, and closeout. Systems installation and the pre-drywall phase can take 8 to 12 weeks; interior and exterior finishing is estimated at 4 to 6 months. Final inspections and move-in can take 1 to 2 months. These phases depend on handoffs, so a delay in rough-ins can shift drywall and later finish work.
Custom-home architectural design can take 3 to 6 months before construction begins. The work includes developing the layout and preparing construction documents that show how the home will be built. Engineering coordination follows the project’s design needs and can involve revisions when structural elements or site conditions change. A practical schedule tracks drawing development and document completion as separate milestones before permit submission.
Permit approval can take 2 weeks to 6 months, depending on the jurisdiction. The review period is only part of the sequence: a project also needs complete drawings, responses to municipal comments, and authorization before construction starts. For example, a requested plan revision can require updated documents before review continues. Track submission, review comments, resubmission, and approval as distinct schedule milestones.
Weather, material availability, site conditions, design revisions, and trade coordination can all affect progress. For example, a coastal parcel with access or drainage constraints may require adjustments to the planned sequence of site work. A late finish choice can also affect ordering and installation. Keep a written schedule that identifies dependencies, decision dates, and affected milestones so every change has a clear, practical next step.