Storm protection starts at the house, but it doesn’t end at the shoreline. To understand how to protect a waterfront home from storms, consider flood…
Storm protection starts at the house, but it doesn’t end at the shoreline. To understand how to protect a waterfront home from storms, consider flood exposure, dock and boat equipment, and how water drains across the property. Homes raised for flood mitigation are generally elevated to base flood elevation or higher, following the applicable local government standard.
It’s reasonable to focus first on the structure itself. A complete plan for how to protect a waterfront home from storms also accounts for unsecured boats, dock lines, and lifts as wind and water conditions change. Poor drainage can direct runoff toward the foundation, creating another risk to address.
This guide explains how elevation, secure dock and boat equipment, and effective grading and drainage can help prepare a waterfront property. Knowing how to protect a waterfront home from storms means considering the house and shoreline together, so decisions about one don’t leave another part of the property exposed.
For a house raised to mitigate flood risk, the target is generally base flood elevation or higher, according to the applicable local government standard. That standard sets the elevation and any freeboard requirements. The required height depends on local rules and the property’s flood conditions.
Professionals assess the site before establishing an elevation plan. They consider flood-zone information, the home’s position, and evidence of past flooding, including water levels owners have observed during high tides. FEMA flood maps rely on historical data and don’t account for rapidly changing conditions such as accelerated sea level rise or intensifying storm patterns. A map is one planning input, not a complete picture of changing exposure.
Many homes raised for flood mitigation are lifted using beams and hydraulic jacks. The plan needs to account for the home’s structure and target elevation. Raising utilities, even by a few inches, can help prevent major equipment replacement after flooding. Utility placement can be included in the broader elevation assessment.
Moving a house farther from floodwaters requires a separate feasibility review. Professionals assess whether the route can accommodate the move and whether the destination is less prone to flooding. A location that looks safer doesn’t answer either question on its own.
Approval requirements may vary by project and location, so include them in planning for home elevation, floodproofing, seawalls, and shoreline work. Include those requirements in project planning, rather than treating shoreline construction as separate from the home.
Insurance coverage, deductibles, and government assistance depend on the policy and applicable assistance program. Keep policy documents and damage records together, then follow the relevant claims or assistance process.
For vehicles, professionals can help owners plan parking outside low-lying areas prone to tidal flooding. After coastal flooding, once conditions are safe, prompt drying and removal of water-damaged materials can help limit mold and structural damage; contaminated materials need appropriate handling.
Homes are generally raised to base flood elevation or higher. Any required freeboard depends on local standards and the property’s flood conditions.
Applicable local rules determine which permits or approvals are needed for home elevation, floodproofing, seawalls, and shoreline work. Professionals account for those requirements when planning the project.
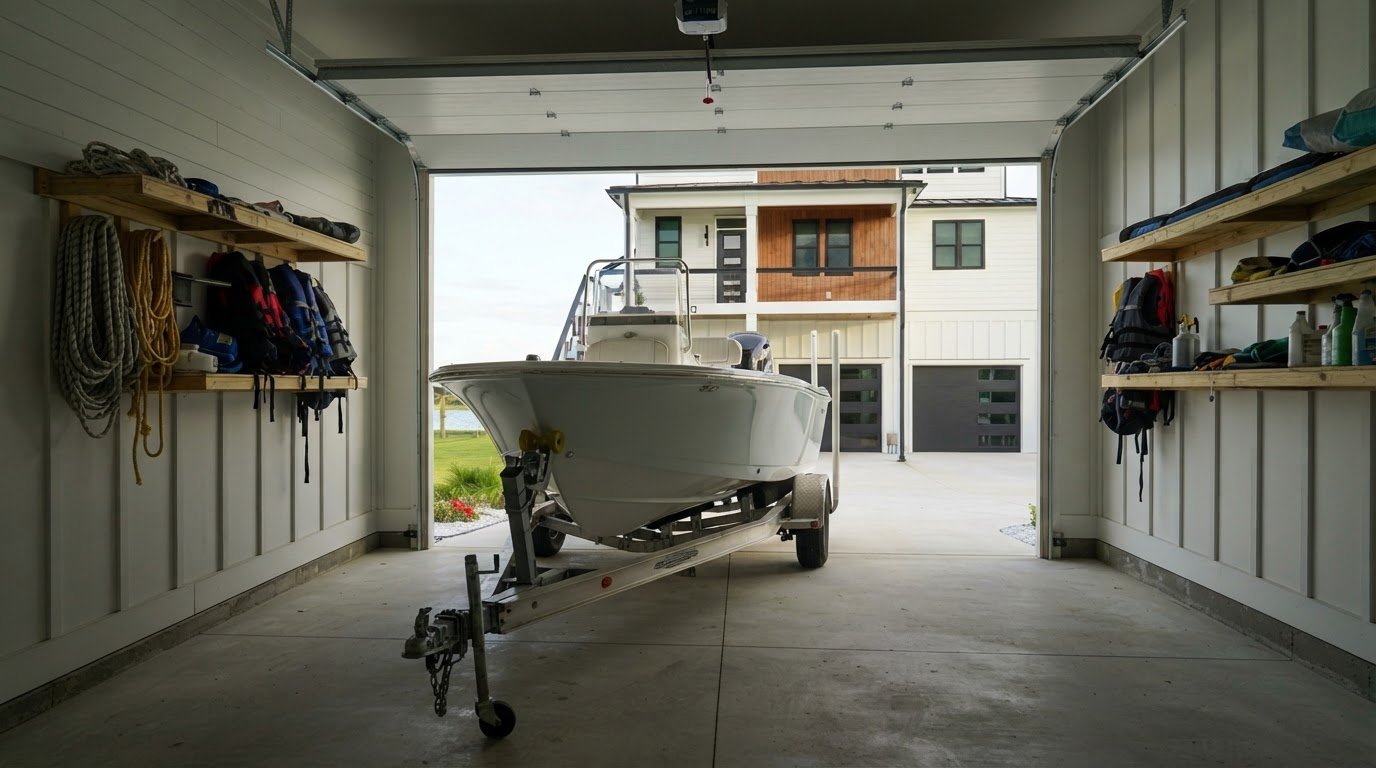
Before a storm, assess dock lines, attachment points, and visible wear. Look for fraying, abrasion, and places where lines rub against dock surfaces. For Chesapeake Bay homeowners, preparation includes loosening dock lines for changing water levels, doubling spring lines, and protecting rub points. These adjustments let lines accommodate movement without leaving boats unsecured. Also consider the boat’s position relative to the dock and surrounding water.
Boat lifts need a separate review. Assess the lift’s condition and prepare it according to the manufacturer’s severe-weather recommendations. Before a storm, adjust or fully raise lifts as the manufacturer directs. Prepare watercraft according to the manufacturer’s guidance, rather than relying on one setup for every vessel. Loose boats and gear can become hazards if wind or rising water shifts them, so identify what needs securing or storing.
Shoreline protection also affects storm readiness. Seawalls and bulkheads use structural barriers, while living shorelines rely on natural shoreline features; erosion-control measures depend on site conditions. Costs vary with shoreline conditions, design, materials, access, and project scope, with pricing provided after a quote request. For structural shoreline work, seawall construction and repair can address damage or protection needs.
Before a hurricane, professionals can assess docks, lifts, and boats, while owners arrange to secure or store loose outdoor items. During an active storm, follow official evacuation orders and put personal safety first. Don’t attempt dock or boat checks in dangerous conditions. After conditions are safe, inspect the dock, lift, boat, and nearby property for damage. A documented inspection helps identify problems that need repair before equipment returns to regular use.
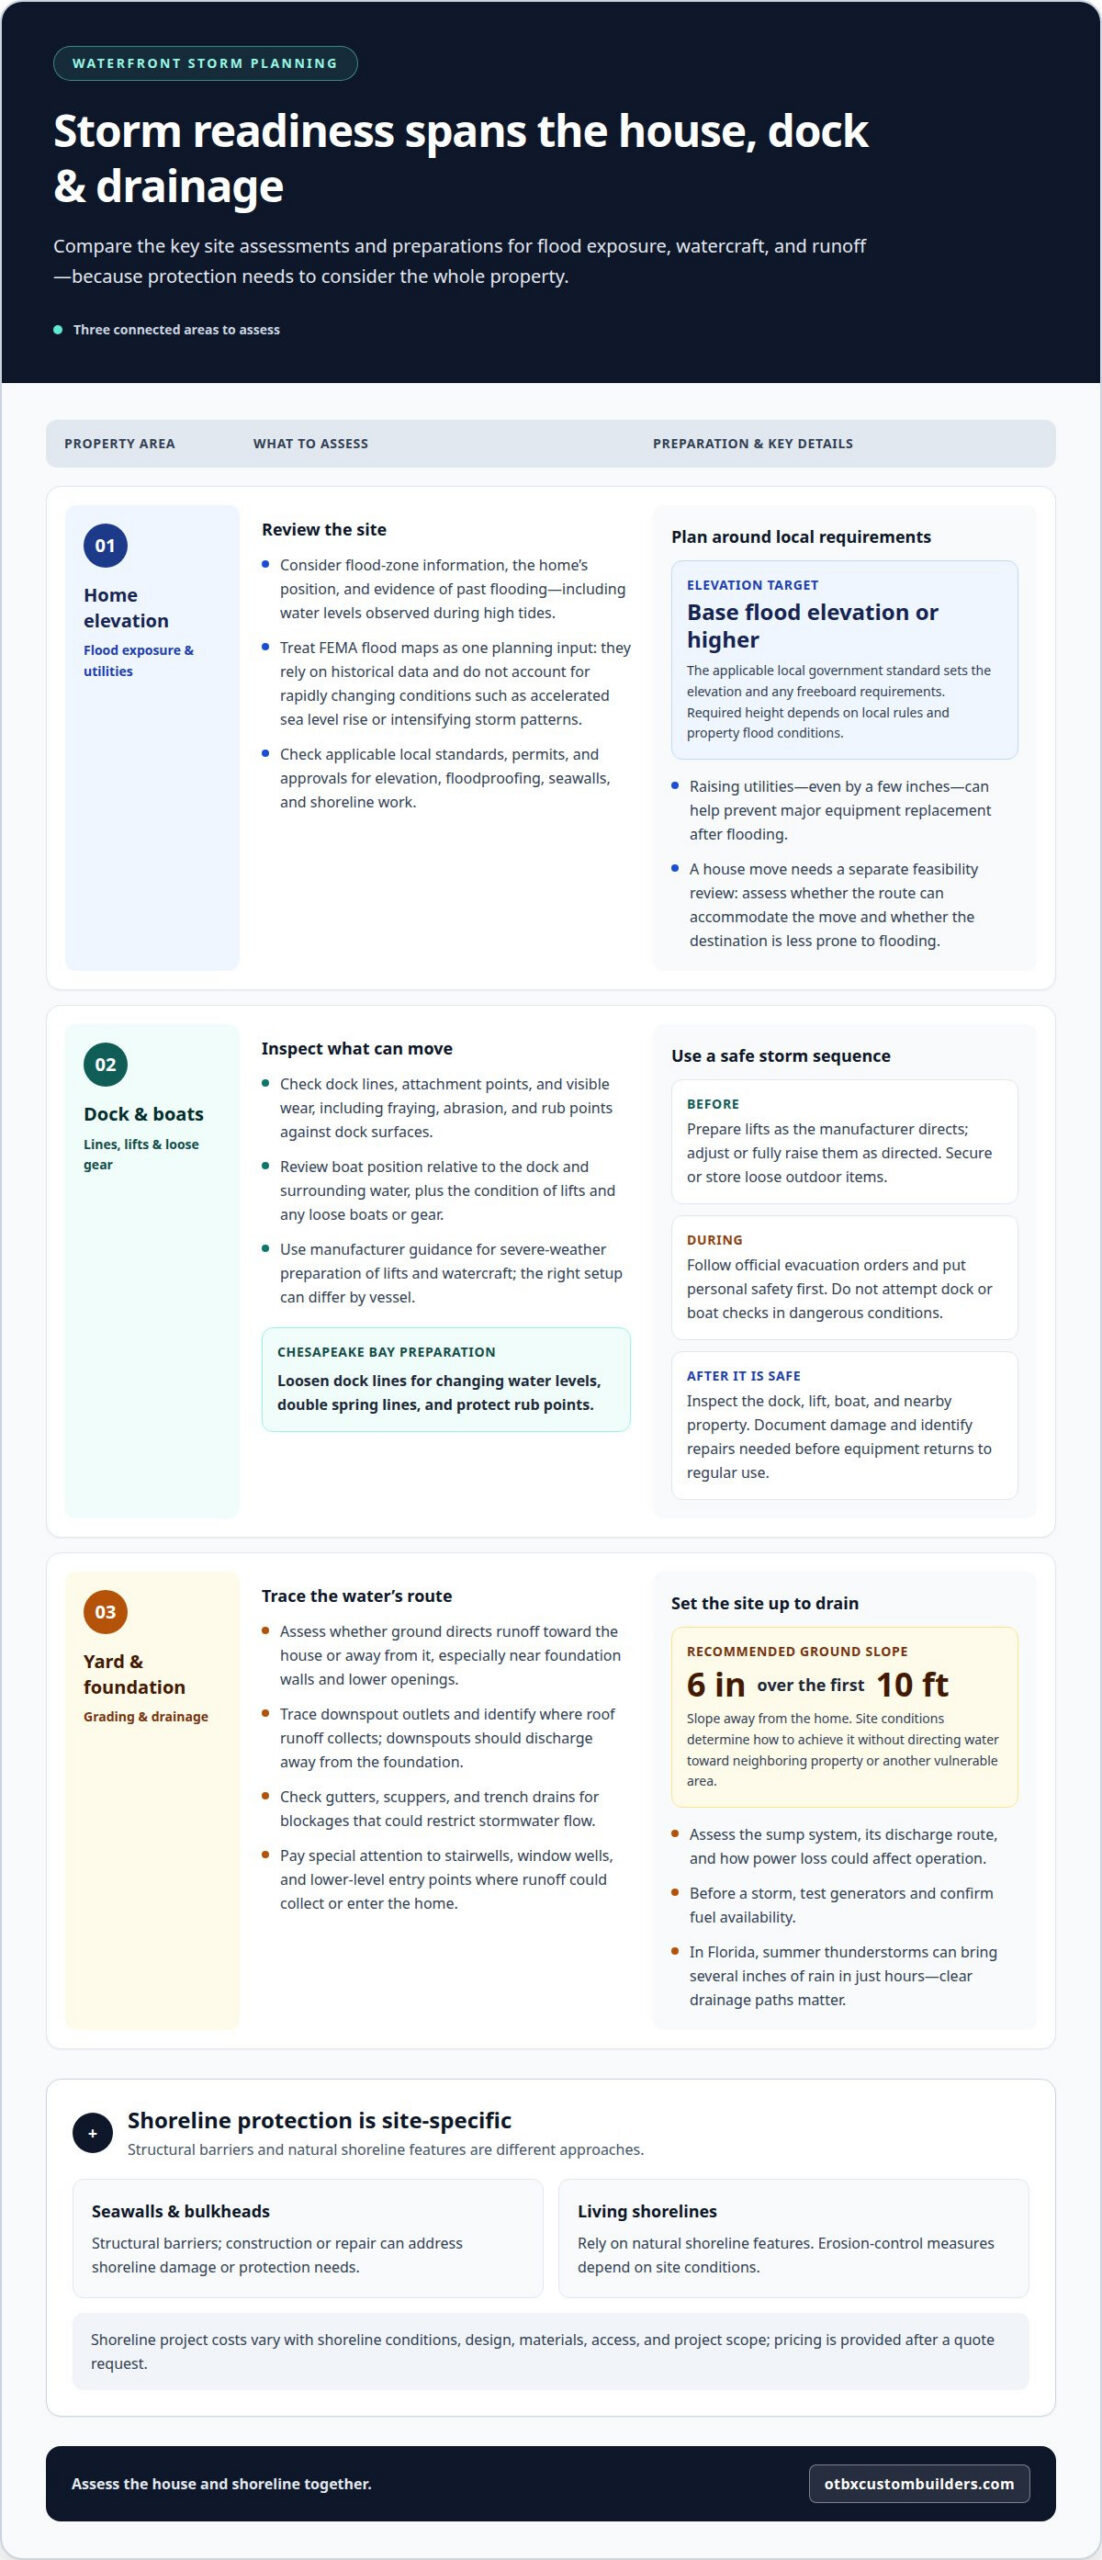
Professionals assess whether the ground directs runoff toward the house or away from it. The recommended grade slopes away from the home by at least 6 inches over the first 10 feet. Site conditions determine how that slope can be achieved without directing water toward neighboring property or another vulnerable area. The assessment follows the route water takes across the yard, especially toward foundation walls and lower openings.
Downspouts should direct water away from the foundation, not discharge beside it. During an inspection, trace each outlet and identify where roof runoff collects. Check gutters, scuppers, and trench drains for blockages that could restrict stormwater flow. In Florida, summer thunderstorms can bring several inches of rain in just hours, making clear drainage paths especially relevant to site planning.
Stairwells, window wells, and lower-level entry points near the water need specific attention. Professionals look for places where surface runoff could collect or enter the home, then assess how existing drainage handles that exposure. A repair plan may address the route water takes before it reaches these openings, rather than focusing only on the foundation wall.
Include backup power and sump pumps in the drainage assessment. Evaluate the sump system, its discharge route, and how power loss could affect operation. Before a storm, test generators and confirm fuel availability. Assess flood barriers in relation to the openings they’re meant to protect and the property’s layout.
These checks work together. A clear downspout outlet can’t compensate for grading that channels water toward a window well. A flood barrier won’t address runoff pooling at a lower entry. Connect site grading, drainage routes, sump equipment, and vulnerable openings in one plan, then prioritize repairs according to the property’s actual water paths.
Storm surge raises coastal water above its usual level, while waves add force against exposed shorelines. Together, they can push water toward foundations, docks, and lower entry points. Heavy rainfall can also cause flooding when the ground and drainage systems can’t move runoff away quickly. Each route creates a different exposure, so a waterfront assessment should consider both the shoreline and the land around the house.
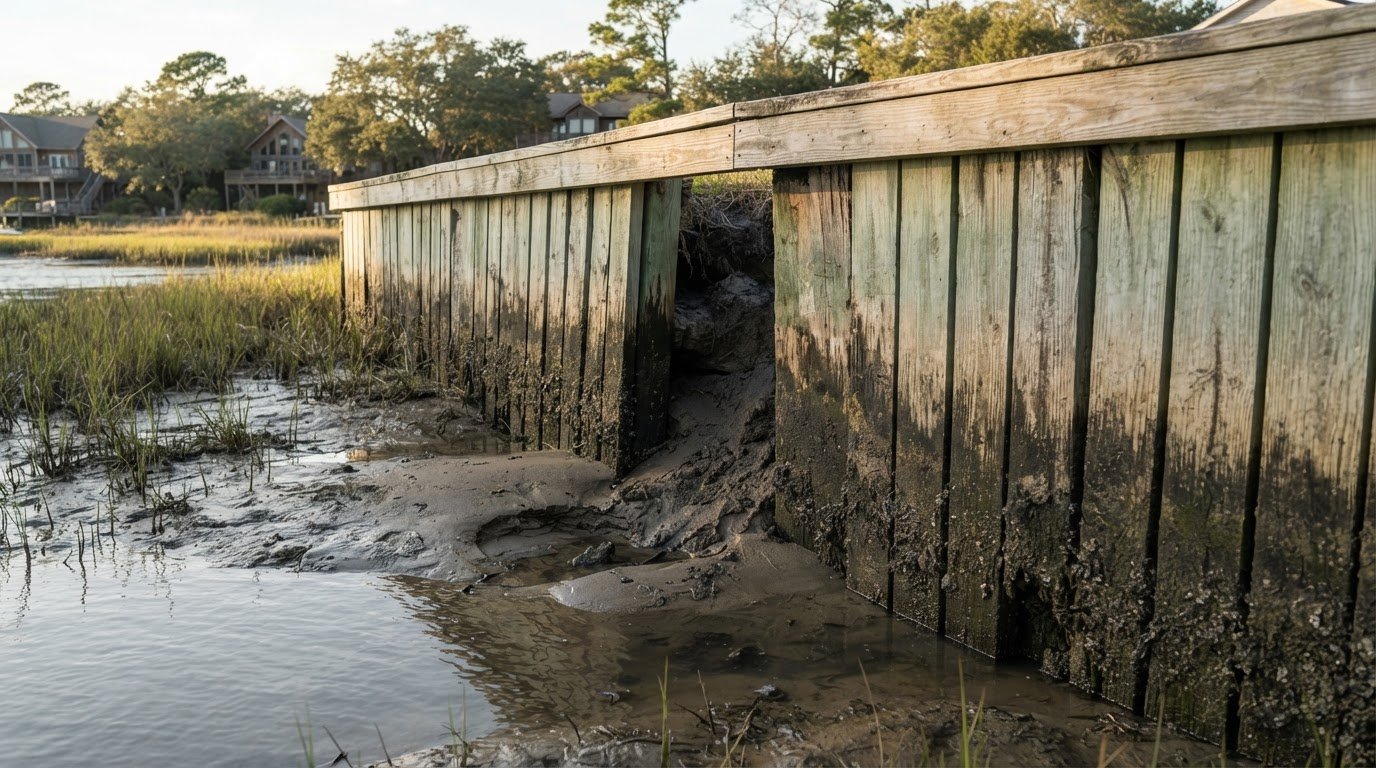
Erosion changes the shoreline itself. Moving water can remove soil near a bank or around waterfront structures, leaving less ground between the water and property. Professionals assess visible shoreline changes and how waves reach the site. They also consider whether a seawall or other existing feature shows damage that needs attention. A previous high-water mark can help show where flooding has reached, but it cannot predict every future storm.
Flood-zone information adds context, not certainty. FEMA flood maps are based on historical data and don’t account for rapidly changing conditions such as accelerated sea level rise or intensifying storm patterns. Consider a property’s mapped zone alongside observed high tides, past flooding, site elevation, and current shoreline conditions. Together, these details help identify which parts of the property may face water first.
Wind can compound these risks by driving rain and waves toward the home, shifting loose outdoor items, and stressing exposed structures. Treat the home, shoreline, drainage paths, and dock as connected parts of one site when planning for a storm. Official evacuation orders take priority over property inspections. Assessments should happen only when conditions are safe, keeping preparation focused on the property without putting people in danger.
For a new waterfront project, storm exposure can inform early decisions about the home’s placement and site layout. Discuss storm-conscious waterfront planning as part of evaluating how the property may face flooding, waves, and erosion.
OTBX Custom Builders, LLC can help owners plan a waterfront home around the site conditions and storm exposure. Its New Home Construction includes custom and stick-built homes, so the home’s layout and placement can be considered as part of the project. This is a practical next step when planning a new build or deciding how shoreline conditions should inform the design.
For existing waterfront structures, Dock Construction & Repair can address dock work as part of property planning. Discussing the home and dock together connects shoreline decisions with how the property will be used. The work depends on the site and project scope.
Contact OTBX Custom Builders, LLC to discuss your waterfront construction plans.
Knowing how to protect a waterfront home from storms starts with turning observations about the property into clear priorities. As you decide how to protect a waterfront home from storms, identify what needs attention first: planning a new build, addressing shoreline exposure, or coordinating work around an existing home. Past water levels, site conditions, and how you intend to use the property can help shape the discussion.
For a new project, OTBX Custom Builders, LLC offers New Home Construction, including custom and stick-built homes. Discuss how the waterfront setting should inform the home’s placement and design. Bring your project goals and relevant property information so the next steps can focus on your site and priorities.
Contact OTBX Custom Builders, LLC to discuss your plans. A thoughtful start can make the decisions ahead clearer and more grounded in the property you want to protect.
Professionals combine property observations with flood-zone information and the home’s construction details. They can compare mapped exposure with signs such as water marks, shoreline changes, and damage to exterior structures. The assessment should identify which parts of the site are most vulnerable and organize them into practical priorities. This helps owners distinguish immediate maintenance needs from larger planning decisions.
Assess whether raising the home or reducing water entry is a better fit for its structure and site. Consider the foundation, construction type, lower-level openings, utility placement, and applicable local requirements. Elevation increases the home’s height above floodwater, while floodproofing focuses on limiting water entry or damage. These approaches address different conditions, so the project plan should reflect the home’s exposure and construction.
A professional inspection can cover the roof covering and connections, windows, exterior doors, and garage door as parts of the home’s wind-resistance system. Identify damage, weak points, and where protective measures or repairs may be appropriate. The right work depends on the existing materials, assembly, and condition. Use the findings to prioritize improvements instead of treating every opening as the same problem.
Seawalls and bulkheads are structural barriers, while living shorelines use natural shoreline features. Erosion-control measures depend on site conditions. Costs vary with shoreline conditions, design, materials, access, and project scope, with pricing provided after a quote request.
Homes raised for flood mitigation are generally elevated to base flood elevation or higher. Any required freeboard depends on local standards and the property’s flood conditions.
Applicable local rules determine permits or approvals for home elevation, floodproofing, seawalls, and shoreline work. In Florida, waterfront improvements may take several months to permit; seawall work often requires approval from the local building department and Army Corps of Engineers, and sometimes the Florida Department of Environmental Protection.