
A narrow coastal home doesn’t have to feel cramped. Examples of narrow-lot beach plans are 40 feet wide or less, with listed floor areas ranging from…
A narrow coastal home doesn’t have to feel cramped. Examples of narrow-lot beach plans are 40 feet wide or less, with listed floor areas ranging from 361 to 3,906 square feet. Architectural design for narrow coastal lots makes that compact footprint work through careful planning of rooms, windows, outdoor spaces, and the home’s overall form.
It’s reasonable to wonder whether a narrower footprint means giving up daylight, privacy, or a comfortable place to gather. Those outcomes depend on how the plan responds to the lot, not width alone. With thoughtful architectural design for narrow coastal lots, a home can provide open living areas and strong connections to the outdoors while keeping its layout practical.
This article explains how lot dimensions shape a home’s footprint, which exterior features suit coastal conditions, and how natural light can reach deeper into the plan. It also covers design choices that balance contemporary style with everyday comfort, helping you assess what may work for your property before detailed planning begins.
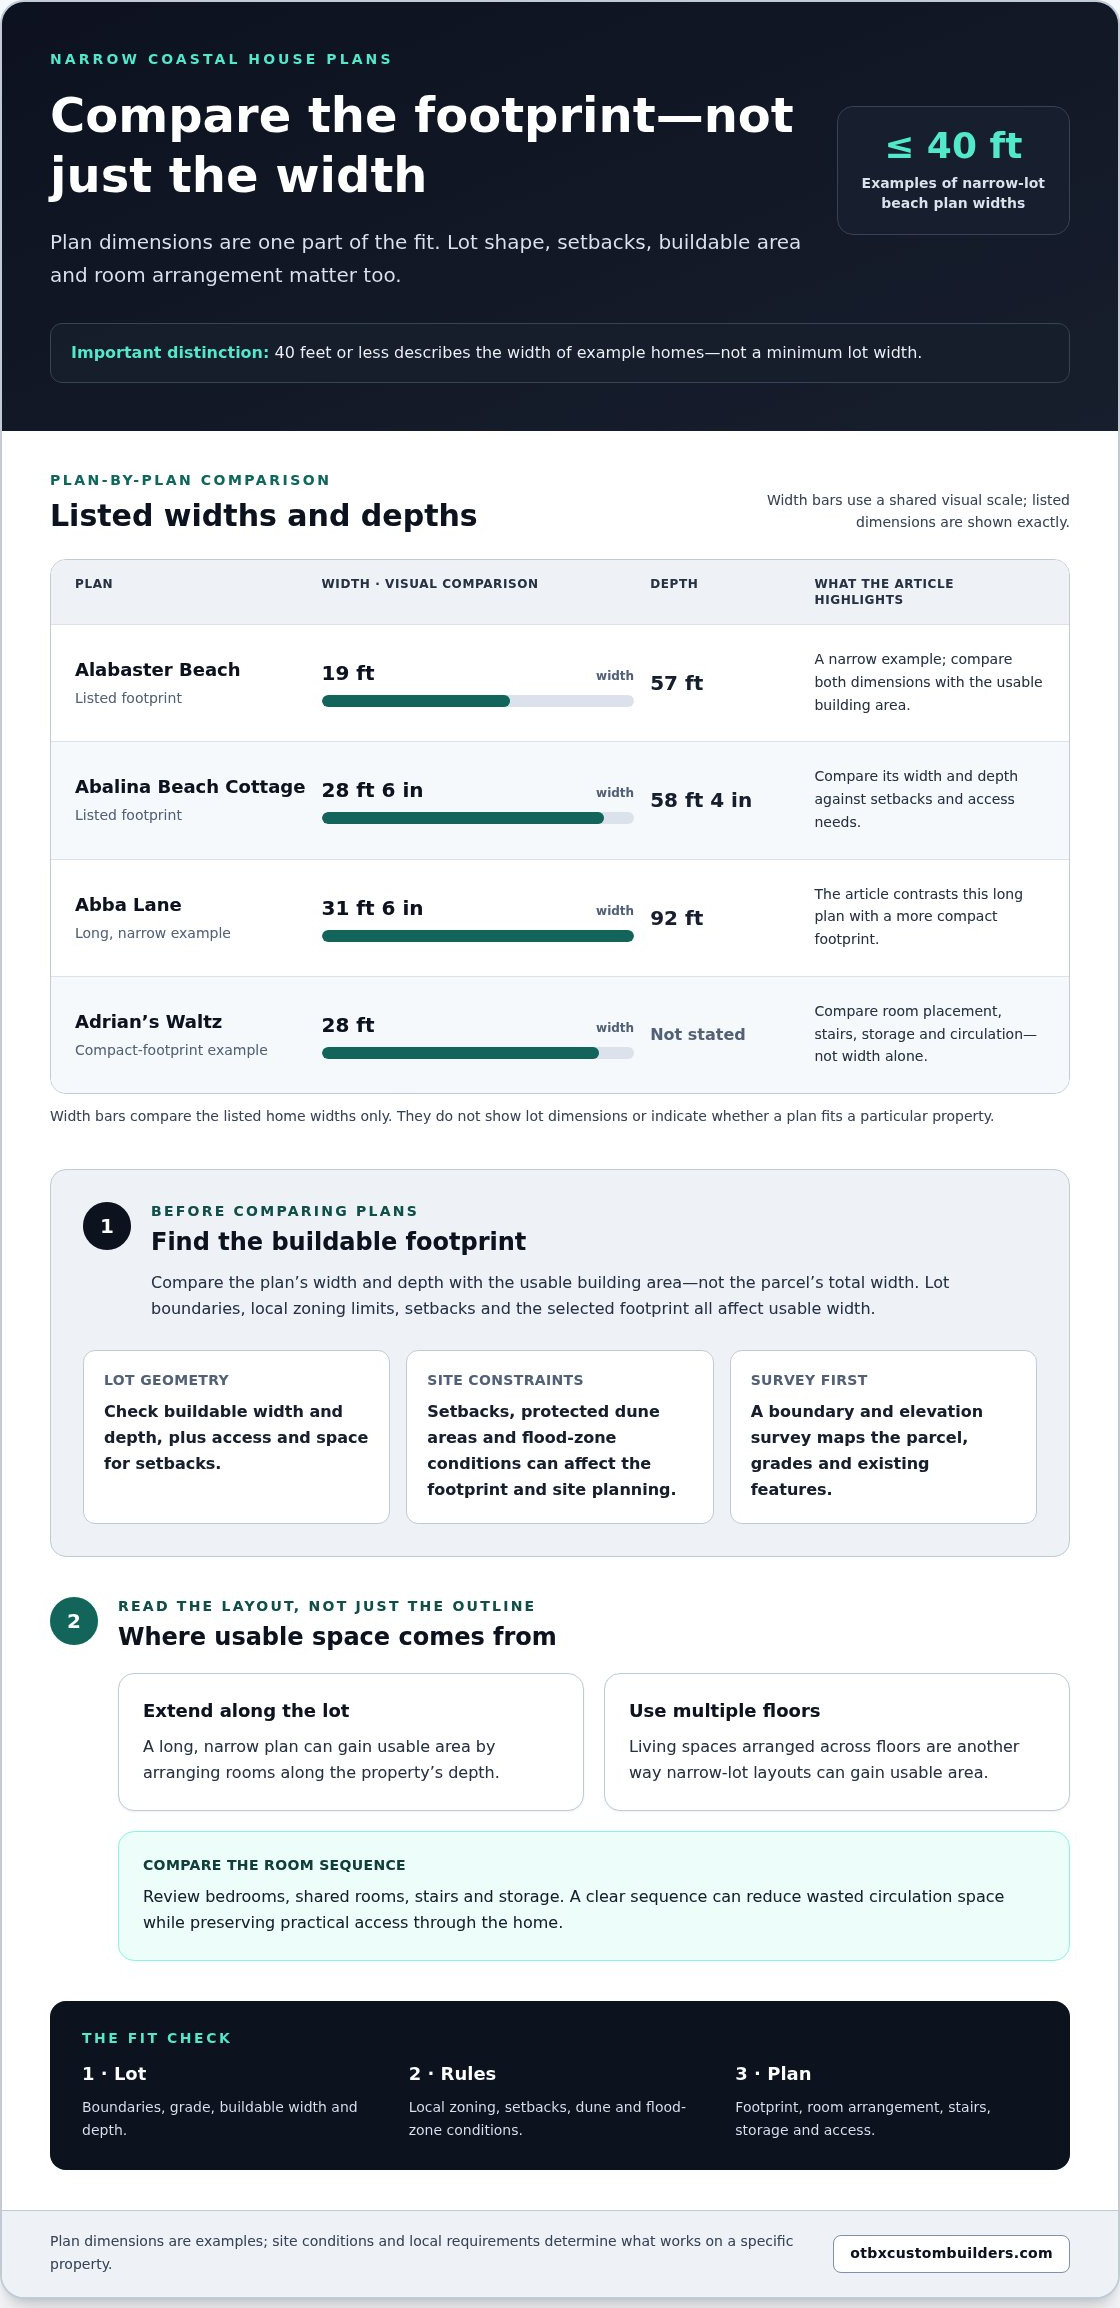
Plan width matters, but lot shape, required setbacks, and room arrangement all affect how well a home fits. Compare the home’s footprint with the usable building area, not just the parcel’s total width.
Narrow-lot beach plans include examples 40 feet wide or less, but that figure describes homes, not minimum lot widths. The Alabaster Beach plan is 19 feet wide and 57 feet deep; Abalina Beach Cottage measures 28 feet 6 inches wide and 58 feet 4 inches deep. Compare those dimensions with the lot’s buildable width and depth, including space needed for setbacks and access. Lot-facing dimensions should show the home’s width along the street or shoreline, plus its depth into the property.
What is the minimum lot width for a coastal home design? There is no single minimum that suits every property. Usable width depends on the lot boundaries, local zoning limits, setbacks, and the chosen plan’s footprint.
How do coastal setback, dune, and flood-zone rules affect building on narrow lots? Setbacks and protected dune areas can reduce the land available for a home, while flood-zone conditions affect site and structural planning. These constraints should inform the buildable footprint before you select a floor plan.
What building codes apply to coastal homes in hurricane-prone areas? Applicable codes depend on local adoption, and coastal locations may require specific engineering. The structure and plan must respond to relevant local requirements and site conditions.
What site surveys and permits are needed before designing a home on a coastal lot? Start with a boundary and elevation survey to map the parcel, grades, and existing features. Use that information to establish the buildable area and identify local permit steps before finalizing drawings.
Architectural layouts for narrow coastal lots often gain usable area by extending rooms along the lot’s depth or arranging living spaces across multiple floors. Compare a long, narrow plan such as Abba Lane, which is 31 feet 6 inches wide and 92 feet deep, with a more compact footprint such as Adrian’s Waltz at 28 feet wide. Review how each option places bedrooms, shared rooms, stairs, and storage. A clear room sequence can reduce wasted circulation space and preserve practical access through the home.
House plan pricing varies by project. Factors include the footprint, site conditions, engineering coordination, and the scope of the drawings.
Exterior choices shape a narrow home’s appearance and how its walls respond to coastal exposure. Assess siding, wall construction, foundation, and roof details together. A finish that suits one part of the exterior does not automatically address moisture, salt air, and storms across the whole building. Coordinating these elements early helps create a consistent exterior design.
Foundation options include raised, slab, or crawlspace designs, depending on the lot and region. Each approach affects the home’s relationship to grade, drainage, and finished-floor height. First match the foundation concept to site conditions, then coordinate the exterior walls and entry points with it. This makes the foundation part of the overall design, not an isolated choice.
One coastal plan specifies block, or concrete masonry unit (CMU), exterior walls on the main floor. This shows how wall construction can be defined as part of the plan, rather than treated as a finish choice alone. Compare wall assemblies by considering their structural role, connection details, and compatibility with the rest of the exterior.
Shingle siding offers another coastal exterior treatment. One beach-house example uses shingles measuring 18 inches, with a 7-inch exposure. Those dimensions affect the visible pattern and proportion of the facade. For a narrow home, align siding courses and trim with windows and corners so exterior details support the building’s proportions instead of making the front feel crowded.
What materials resist salt air, moisture, and hurricane damage in coastal homes? No single siding or wall material addresses every exposure. Consider the full assembly, including wall construction, exterior finish, connections, and foundation. CMU walls and shingle siding are examples of specified options, but their suitability depends on how each component is detailed for the site.
Use a written exterior schedule to coordinate the foundation, wall assembly, siding dimensions, and trim before construction drawings are finalized. This keeps decisions visible across the design. For a project-specific approach, explore coastal home planning as you develop the exterior and building layout.
Orient the main living area toward the primary view, then place windows to bring daylight into the home. For cross-ventilation, plan openings on different sides and keep interior paths between them clear. On a narrow site, window placement and room arrangement work together. The living room can face the view while service spaces occupy less exposed areas, preserving the main sightline.
An open-concept living room can help daylight travel farther through a narrow floor plan. Group the kitchen, dining area, and living room along the brighter side, then limit solid partitions that block light between them. Use sightlines to connect these spaces, while placing storage and circulation where they won’t interrupt the main gathering area. This arrangement connects shared rooms without making every space serve the same purpose.
Outdoor space can extend daily living without widening the indoor footprint. Architectural Designs Plan 86118BW includes a lanai area of 787 square feet, while its heated living area measures 3,385 square feet. These figures describe distinct spaces. Compare covered outdoor area with heated indoor rooms when judging how a plan balances gathering space and enclosed living.
Balconies can add another place to sit and bring the exterior into daily use. A coastal beach-house example has twin balconies along its facade, with a 54-inch outdoor fan on one balcony. That setup treats the balcony as usable space, with room for seating and an overhead fan, rather than as a narrow decorative projection.
Before settling on a layout, consider how daylight reaches the living room at different times and map the route between indoor gathering spaces and outdoors. Check that windows frame the main view without leaving the other side of the plan disconnected. A lanai or balcony can extend the main rooms outdoors while keeping the home’s footprint compact. Review each opening in relation to furniture, privacy, and the rooms behind it.
Contemporary coastal design works best when the exterior and floor plan share a clear organizing idea. For a narrow home, choose a simple building form, then align the entry, windows, and outdoor spaces around the main view. This keeps the facade composed and gives each opening a purpose. Effective architectural design for narrow coastal lots connects these choices to the site instead of treating style as an afterthought.
Use a consistent exterior palette to make different materials feel coordinated. For example, pair a restrained siding choice with simple trim and balanced window proportions. Repeat those details across the front and side elevations, since narrow lots often expose more of the home’s length. Before drawings advance, review each elevation for visual balance, privacy, and how doors and windows relate to the rooms behind them.
Inside, let the layout express the contemporary character. Keep circulation direct, group shared spaces where they can connect, and place storage where it won’t interrupt the main sightline. Review the route from the entry to the kitchen, living area, and outdoor access. If it feels crowded on paper, adjust room openings or furniture zones before developing construction documents.
Design decisions should also stay tied to site constraints. Compare the intended facade with the usable building area, then coordinate window placement and exterior form with the property’s views and privacy needs. AutoCAD drafting and floor planning can translate those choices into drawings that show how the home fits together. To shape a contemporary plan around your property, plan your coastal home design with a clear layout and coordinated elevations.
OTBX Custom Builders, LLC can guide a narrow-lot home from design decisions through construction. Turn to the firm when you’re ready to translate site dimensions, room priorities, and exterior choices into a custom home plan. Its stick-built construction is tailored to the property’s specific layout rather than forced into a standard plan.
The design process can coordinate floor planning, building form, and coastal site features in one project. If your property also includes a dock, Dock Construction & Repair can address that structure as a separate part of your coastal plans. Clear drawings help connect the intended home layout with practical construction decisions.
Bring your lot information and priorities to the first conversation, including the spaces you need and how you want the home to relate to its setting. Contact OTBX Custom Builders, LLC to discuss your coastal home project.
Before design work advances, write down what the home needs to support each day. Separate essential spaces from preferences, and note which views, privacy needs, and outdoor connections matter most. This creates a practical starting point for design and keeps decisions tied to how you plan to use the property.
Architectural design for narrow coastal lots works best as a coordinated set of choices, not a collection of isolated features. A clear brief helps align the floor plan, exterior character, and site response before drawings take shape. Keep it focused on your priorities and use it to guide discussions as the concept develops.
When you’re ready to discuss a project and its next steps, contact OTBX Custom Builders. A well-defined starting point can make the path from an idea to a considered home plan more straightforward.
Raised, slab, and crawlspace foundations are options for coastal homes, but site conditions guide the choice. Review lot elevation, drainage, flood exposure, and the proposed finished-floor level together. A narrow footprint can also affect how access and structural support fit within the usable area. Coordinating foundation design with the home layout early helps prevent late-stage adjustments.
A site plan can give each area a clear place. For example, place parking near the arrival point, reserve a more private side or rear area for outdoor seating, and use window placement to limit direct views into neighboring rooms. Test vehicle access, door locations, and screening on the site drawing before finalizing the floor plan.
The cost depends on the project, and a price is provided after a quote request. Key factors include the home’s design and size, site preparation, foundation approach, structural engineering, material selections, and the scope of drawings and construction. A per-square-foot figure alone can obscure these differences, especially when two coastal properties require different site work or structural solutions.