The lower-friction option isn’t automatically the lower-cost one. In the architect vs. design-build firm for coastal homes decision, the main…
The lower-friction option isn’t automatically the lower-cost one. In the architect vs. design-build firm for coastal homes decision, the main difference is who coordinates design and construction: a design-build firm provides both under one contract, while an independent architect and contractor work through separate agreements.
It’s reasonable to want a clear budget and fewer surprises, especially when a coastal home’s design and construction need to work together. With separate teams, the architect completes the design before contractors bid, so proposals above budget may prompt revisions. A design-build team can consider budget and design together as plans develop, but one contract doesn’t settle every design or price decision at the outset.
This comparison explains what each arrangement involves, how responsibilities and handoffs differ, and when independent design oversight may be valuable. You’ll also see how each structure can shape budget discussions and communication, helping you choose the approach that better fits your coastal-home priorities.
With design-build, one firm provides design and construction, sometimes through separate internal teams. In the traditional design-bid-build model, homeowners sign separate contracts with an architect and a general contractor. The architect completes the plans, contractors submit bids, and construction follows the builder’s selection. Because design and construction are separate, coordination between the parties matters.
Responsibilities follow the contracts, not simply the project label. A design-build firm coordinates design and construction; under separate agreements, the architect and contractor divide responsibilities. In the traditional model, permitting tasks are typically divided between the architect and contractor, rather than automatically falling entirely to the owner. Project documents should also assign engineering responsibilities.
The permits and approvals a coastal home needs depend on the property’s location and the project scope. There is no single approval list for every US shoreline. With separate contracts, the parties should clearly assign permitting tasks; the owner isn’t automatically responsible for all of them.
Bid comparisons also differ. A separately hired architect can review a general contractor’s contract and explain how its pricing and terms compare with other proposals. In design-build, the builder and designer coordinate design and construction questions before presenting a price. That coordination may reduce handoff surprises, but it doesn’t settle every design or price decision on day one.
An independent architect can provide a distinct design perspective and support competitive construction bidding. This arrangement may suit a home requiring specialized architectural expertise or an owner who values independent design input. The tradeoff is additional coordination between separate teams. If a contractor interprets or prices the plans differently from the architect’s intent, revisions or change orders may follow.
| Project structure | Contracts | Design and construction coordination | Bid review |
|---|---|---|---|
| Design-build | One firm agreement | Firm coordinates both | Builder and designer resolve questions |
| Architect plus general contractor | Two separate agreements | Architect and contractor coordinate handoffs | Competitive contractor bids; architect may review terms |
Choose based on whether you prioritize one coordinating firm or independent design oversight and competitive bids.
Independent teams can give homeowners a distinct design advocate and a competitive bidding process. Their value depends on how clearly design documents, construction questions, and responsibilities pass between the architect and contractor.
Hiring an architect separately can preserve an independent perspective during construction. The architect can help interpret drawings and compare a general contractor’s contract and pricing with other bids. Design-build differs because the firm coordinates design and construction internally, rather than providing a separate design advocate.
Separate oversight can help identify differences between design intent and a contractor’s interpretation before they become larger disputes. The tradeoff is another working relationship to coordinate. For a custom home, clear communication about who answers design questions and who directs construction helps limit avoidable delays and surprises.
Coastal codes and flood-zone requirements affect what a home’s design and construction can accommodate. Applicable requirements depend on the property and its jurisdiction, so plans need to account for site conditions and required reviews. These considerations shape design and engineering, not just the contractor’s work on site.
An independent architect can develop drawings with those constraints in mind, while the general contractor brings construction planning and pricing into the separate process. In design-build, the design and construction teams can address questions together as plans develop. Either structure needs clear responsibility for coordinating engineering, approvals, and revisions.
For example, if a site condition changes the design, separate teams may need to align revised drawings with construction planning. An integrated team can discuss the implications together, while independent oversight keeps a distinct design perspective in the process. Coastal home design and construction planning can help connect these decisions before work begins.
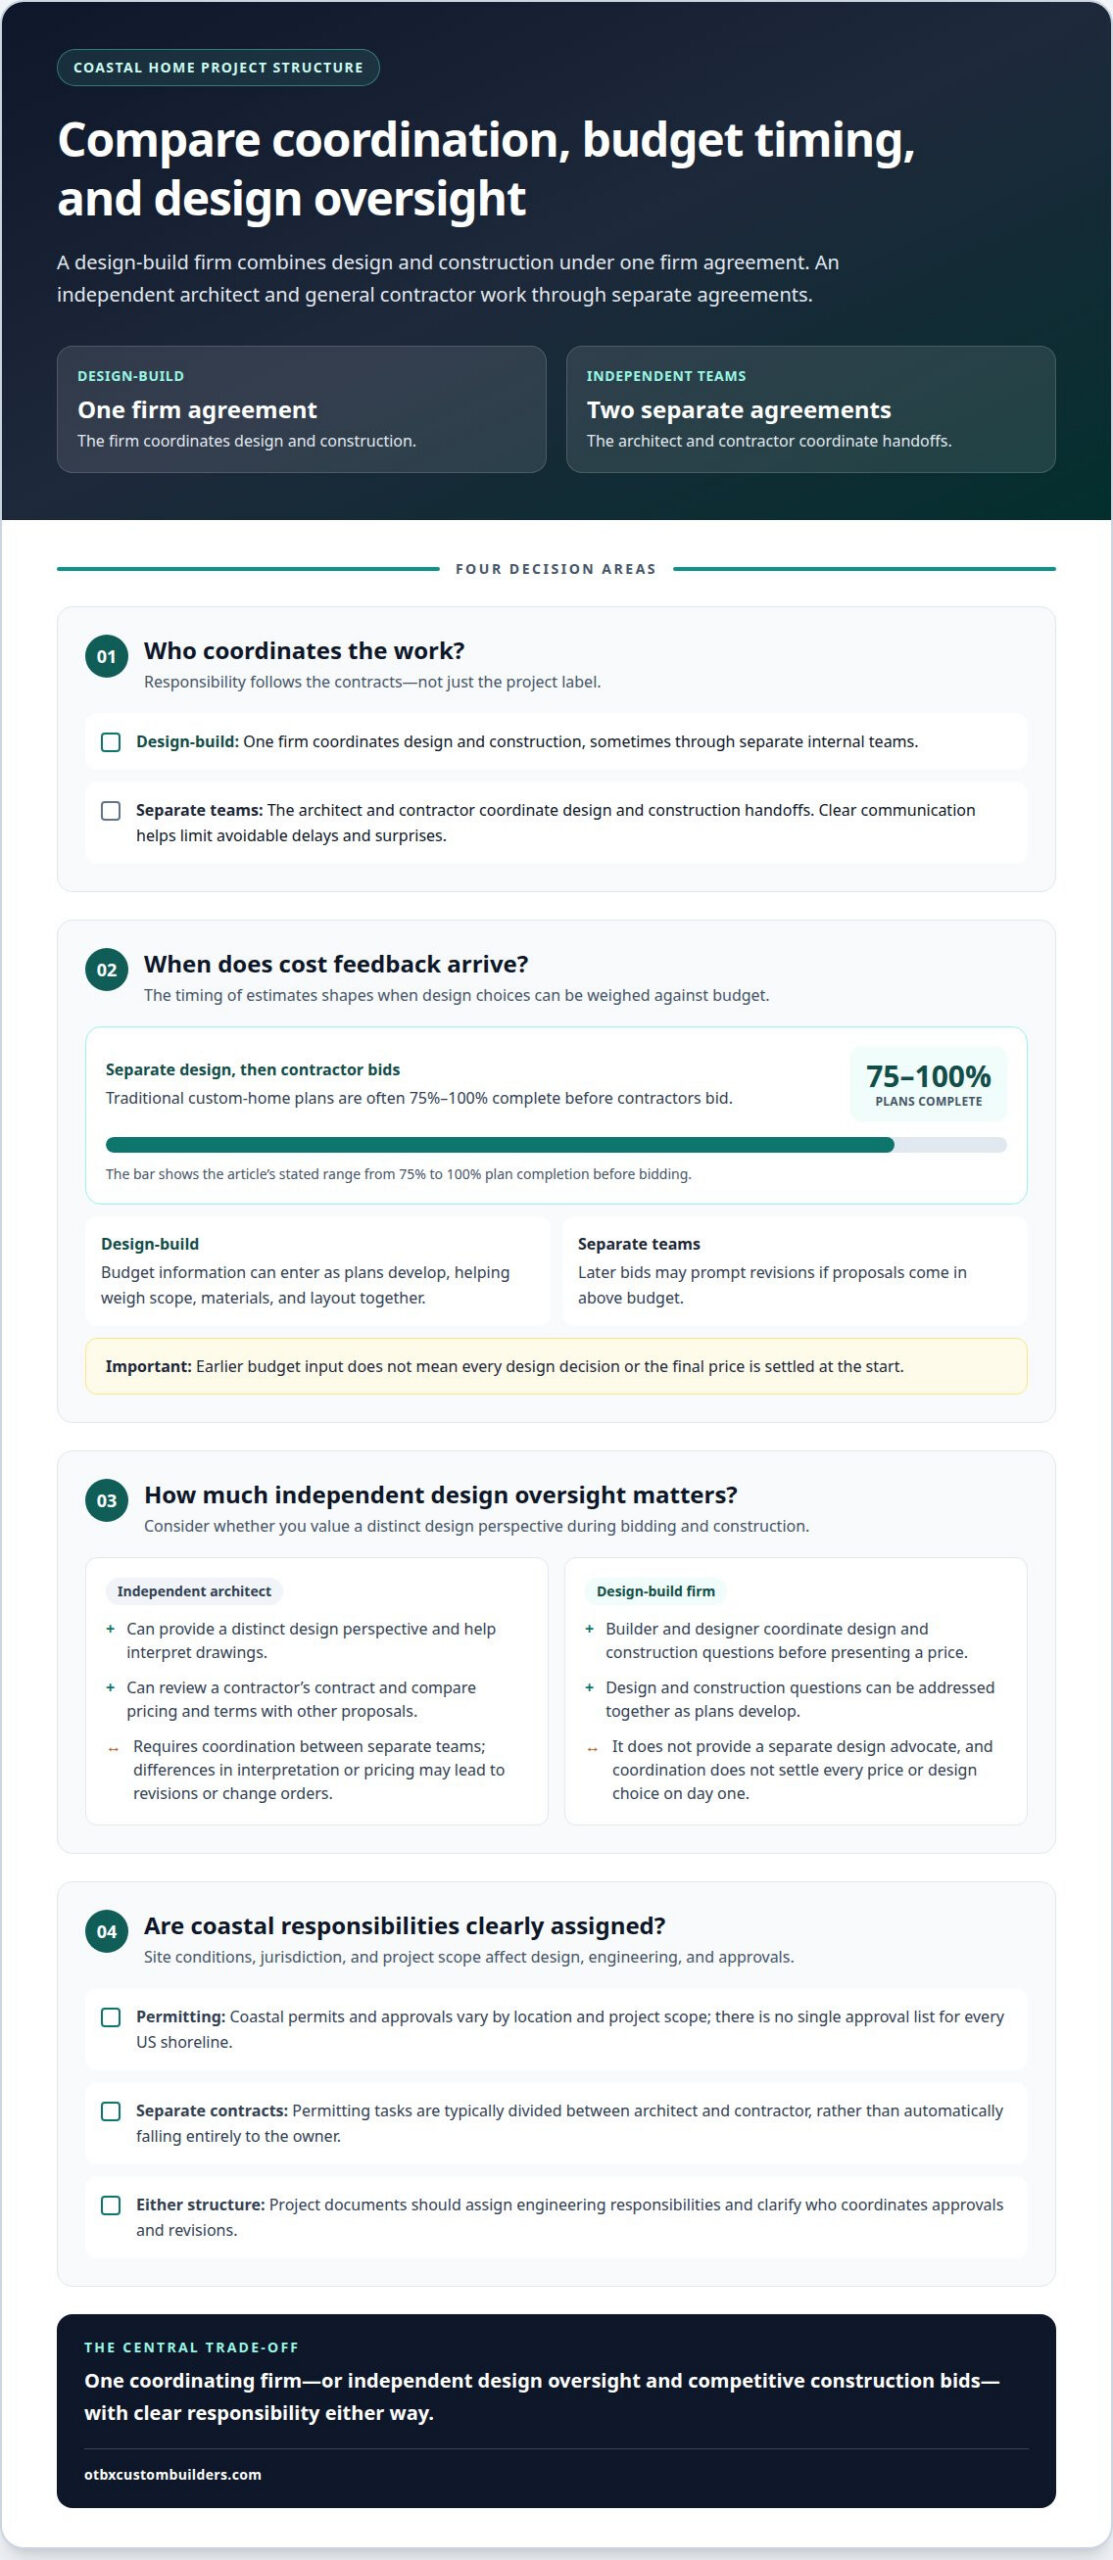
Budget confidence depends on when estimates enter the design process and how teams respond to cost differences. When comparing an architect vs design-build firm for coastal homes, consider how integrated planning brings budget discussions into design decisions as the home takes shape.
In design-build, the team can provide budget information as plans develop and assess the cost effects of design changes. This gives homeowners earlier opportunities to weigh scope, materials, and layout together. It doesn’t mean every decision or the final price is settled at the start; design and budget continue to develop through planning.
By contrast, traditional custom-home plans are often 75%-100% complete before contractors bid. That later pricing can make it harder to adjust a major design choice without revisiting completed work. The architect vs design-build firm for coastal homes comparison turns largely on when cost feedback arrives, not whether estimates can change.
In a traditional bid process, contractors price the architect’s completed plans. If bids exceed the budget, homeowners may need to renegotiate scope, revise the design, and request another round of bids. Each step can affect the documents and delay a firm construction plan.
Integrated budgeting brings construction input into design development instead. Teams can evaluate whether a proposed space, finish, or material fits the working budget before plans are finalized. Cost knowledge can trail current construction costs by 6 to 9 months, so timely builder input can help account for differences as decisions take shape.
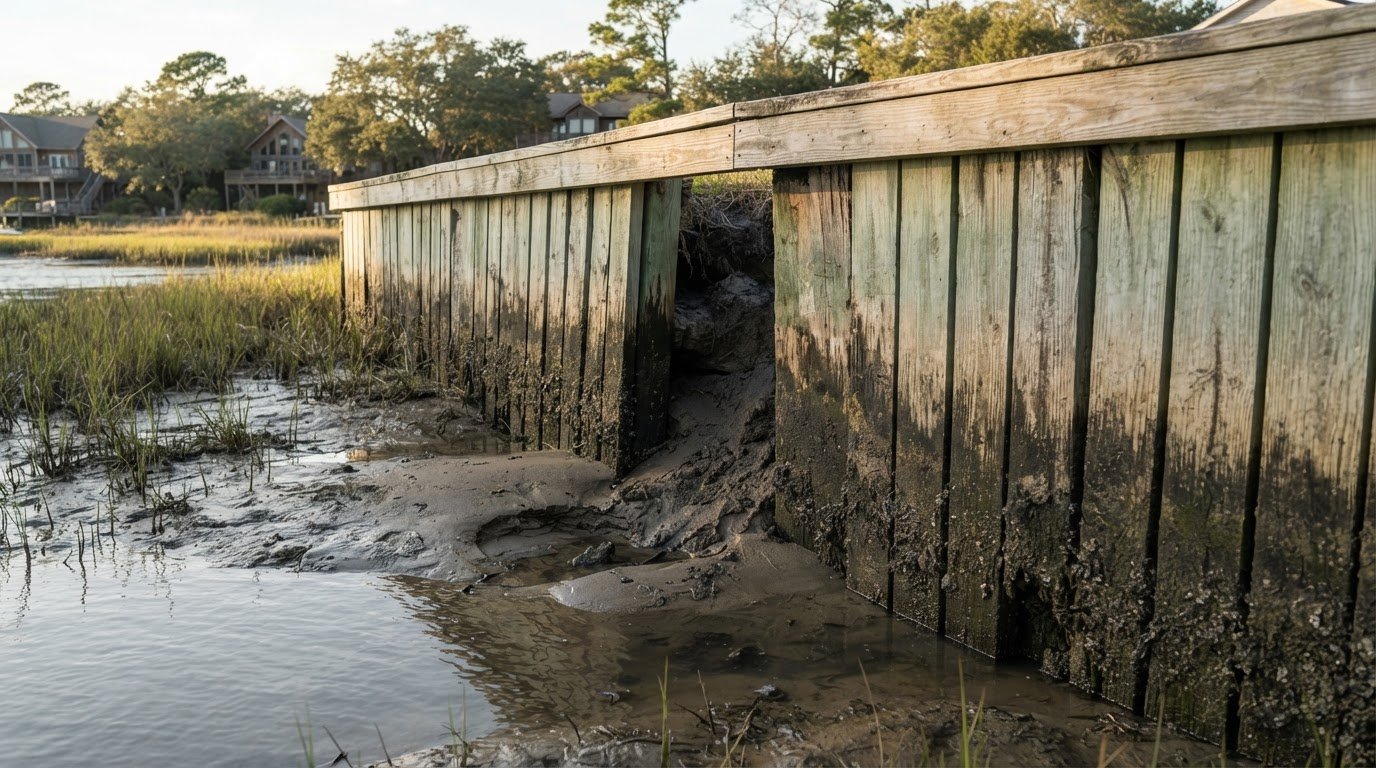
Hurricane exposure, storm surge, erosion, and salt air can shape a coastal home’s layout, structural approach, and material choices. Site conditions matter: erosion can affect where a home is placed, while salt exposure can influence material selection and maintenance planning.
These factors belong in early design and budget conversations, not as late additions after drawings are complete. An integrated team can assess design choices alongside construction planning; separate teams can address them through coordinated reviews. Either way, homeowners benefit when site conditions and their cost implications inform decisions before the plans are finalized.
Choosing an architect vs design-build firm for coastal homes means weighing how each team organizes the work. Design-build brings design and construction under one firm, with teams coordinating the project. This can streamline decisions, but project complexity and team capacity still matter.
Typically, the team develops the design and budget, selects materials, plans construction, and coordinates execution. Design and construction can overlap, allowing decisions to move forward before every design phase is complete. One project manager may oversee scheduling, trade coordination, inspections, and site safety, giving homeowners a clear point of responsibility.
This structure can suit a custom home with a defined scope and decisions an integrated team can manage efficiently. It may also work for smaller projects where separate design and construction agreements add handoffs. However, an integrated team may have limited capacity for complex design challenges, and the construction timeline may already be set.
Design-build can cover residential and commercial construction, while project type and location shape the work. For a coastal custom home, design, materials, budgeting, and construction planning need to reflect the site. The architect vs design-build firm for coastal homes decision should account for those demands, not just the contract structure. One described custom-home process takes 12-19 months from contract to move-in, but that timeline isn’t a promise for every home.
A Pankow-supported study examined 212 building projects. In its dataset, design-build projects had faster delivery and lower cost and schedule growth, while completed unit costs were comparable to design-bid-build. Those findings don’t establish that every custom home costs 3.8% less with design-build. The study describes delivery methods across projects, not guaranteed savings for an individual coastal home.
Consider design-build if integrated planning and one coordinating team fit your priorities; complex design needs may benefit from more independent development. Discuss your coastal home construction project with a team that can connect design planning and construction.
OTBX Custom Builders, LLC provides New Home Construction for homeowners planning a coastal custom home. Its work includes custom and stick-built homes, with Architectural Drawings to support project planning. This is a practical next step when you’re ready to turn your design priorities and site considerations into a new-home project.
Whether you’re still shaping the floor plan or have a clearer direction, begin with the decisions that matter to you: how the home should function, what the site requires, and how design and construction will be organized. These priorities help define the scope and the right project structure.
If you’re planning a coastal home, contact OTBX Custom Builders, LLC to discuss your project.
The architect-versus-design-build decision for a coastal home is most useful when it leads to a clear project brief. Before moving forward, identify what matters most: design independence, coordinated decisions, or a defined process for evaluating changes. Then describe how the site, intended use, and priorities should shape the home.
That direction gives the project team a practical basis for developing drawings and discussing responsibilities. It also keeps early conversations focused on decisions that affect the finished home, rather than assumptions about how the work will unfold. Your preferred structure should support both the design you want and a workable path from planning to construction.
If you’re ready to discuss your plans, start a conversation about your coastal home with OTBX Custom Builders. A clear first discussion can help you move from comparing approaches to defining the next steps for your project.
An architecture firm develops the home’s design and prepares drawings that communicate the intended layout and details. Depending on the agreement, the architect may also help homeowners review contractor proposals or interpret design questions during construction. The builder is generally hired separately, so the homeowner coordinates two professional relationships. This approach can suit owners who want an independent design advocate for their project.
Neither structure guarantees a fixed final cost; predictability depends on the estimate’s scope and assumptions. Compare proposals based on the same drawings, and clarify what each includes, excludes, or treats as an allowance. In design-build, estimates can inform choices as the design develops. With separate contracts, detailed contractor pricing usually arrives after plans are complete, so revisions may follow if proposals exceed the working budget.
No project structure automatically determines how creative a home can be. Design quality depends on how well the team understands the owner’s priorities and turns them into workable plans. An independent architect offers a separate design perspective, while a design-build team can consider construction implications alongside design decisions. Either way, specific feedback on layout, materials, and daily use helps shape a home that fits its owners.
Risk and responsibility follow the project agreements, so read how each contract assigns design, engineering, permitting, construction, and change decisions. With separate agreements, responsibilities can be divided between architect and contractor; design-build places design and construction within one firm’s structure. Neither arrangement removes uncertainty around site conditions or evolving choices. Clear scopes and documented decisions help everyone understand who handles each issue.
Design-build can move some design and construction planning forward at the same time, while separate design and bidding phases can create intervals between stages. That difference may reduce handoffs, but it doesn’t guarantee a move-in date. A project schedule also depends on the home’s complexity, how quickly decisions are made, and how construction tasks fit together. Review the proposed sequence, not just the delivery model’s name.
The faster path depends on where the project is most likely to pause. A coordinated team can address design questions during construction planning; independent teams need to pass decisions between parties. On either path, late changes can affect sequencing, while complex design work may require more development time. Compare the schedule’s milestones, decision points, and responsibilities to understand how each team plans to keep work moving.