A custom home timeline is shaped before the first day on site. In Southwest Florida, the complete journey, including design, engineering, selections,…
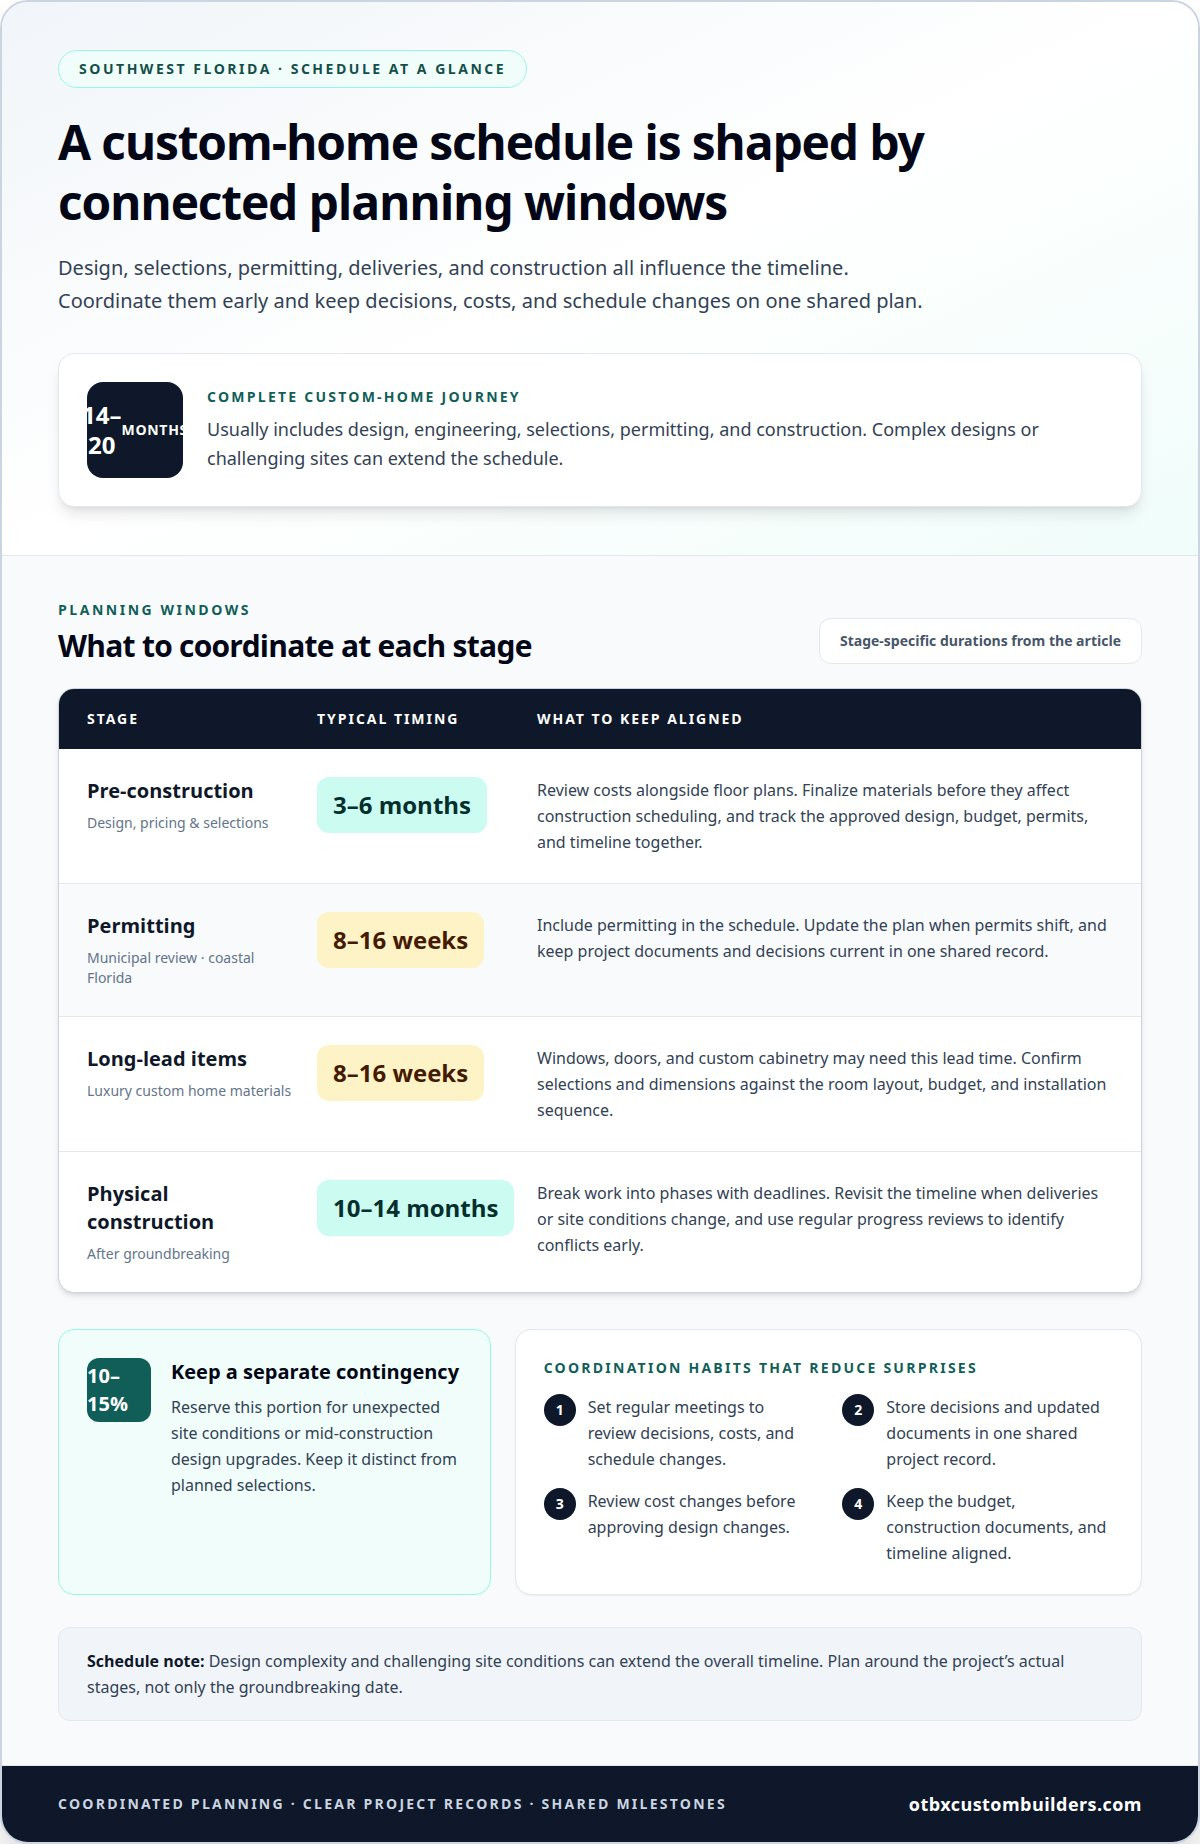
A custom home timeline is shaped before the first day on site. In Southwest Florida, the complete journey, including design, engineering, selections, permitting, and construction, usually takes 14 to 20 months. A stress-free custom home building process depends on coordinating those stages early, while allowing room for complex designs or challenging sites to affect the schedule.
It’s reasonable to expect clear answers about timing, costs, and who makes each decision. Reduce uncertainty by aligning the design, budget, material selections, and construction schedule before work begins, then keeping communication organized throughout the project.
This guide explains how Florida timelines fit together, how to manage design and costs in parallel, and what to look for in a licensed, insured builder. You’ll also see how a site assessment, coordinated planning, and clear project records can help keep decisions grounded and reduce avoidable surprises.
Put design decisions, cost reviews, material selections, and scheduling on one coordinated plan. In Southwest Florida, pre-construction typically spans 3 to 6 months, so decisions made during this stage can shape the project’s budget and timeline.
Set a communication routine before design work begins, with regular meetings to review decisions, costs, and schedule changes. Track the budget, finalized design, permits, and construction timeline together; handling them separately can leave plans and costs out of sync. Keep decisions and updated documents in one shared project record so everyone works from the same information.
Review pricing alongside floor plans, then make selections before they affect construction scheduling. For example, confirm cabinetry dimensions and flooring choices against the room layout, budget, and installation sequence. Windows, doors, and custom cabinetry can require 8 to 16 weeks of lead time for a luxury custom home. Late pricing can force plan revisions, while financing constraints may require further changes.
Build a detailed budget around the approved design, and reserve 10% to 15% for unexpected site conditions or mid-construction design upgrades. Keep the contingency distinct from planned selections, so a flooring upgrade does not obscure funds needed for an unforeseen site issue. Review cost changes before approving design changes; this keeps the budget and construction documents aligned.
Break the timeline into phases with deadlines, then update it when permits, deliveries, or site conditions shift. Municipal permitting for custom homes in coastal Florida can take 8 to 16 weeks, and material lead times can affect when work proceeds. In Southwest Florida, physical construction typically takes 10 to 14 months after groundbreaking. Use a regular progress review to identify schedule conflicts early and agree on the next step.
In Southwest Florida, the complete custom-home journey, including design, engineering, selections, and permitting, usually takes 14 to 20 months. Complex designs and challenging sites can extend the schedule, so plan around the project’s actual stages rather than one groundbreaking date.
A construction-to-permanent loan is one financing option; it typically requires a 20% to 25% down payment and uses a draw schedule. A building contract should detail the scope, plans, payment terms, schedule, change process, and responsibilities.
A stress-free custom home building process starts with clear goals and communication. Use the initial conversation to connect your vision for a dream home with practical construction decisions.
Prepare for the initial consultation by noting your goals, including how you want each room to function. Discuss the site, preferred floor plan, priorities, and concerns before design choices become fixed. For example, decide whether an open kitchen or a dedicated office matters more if the space requires a trade-off. Record decisions and open questions to guide the next discussion and give the stress-free custom home building process a clear starting point.
Review references, customer feedback, and completed-project examples. Ask how the builder handled a schedule change or resolved a design question. Discuss who coordinates design and construction, how changes are documented, and how progress is shared. Clear answers about responsibilities help you assess the working relationship and support a stress-free custom home building process.
Agree on one primary point of contact and a consistent way to receive updates. Keep communications, contracts, and receipts together, and record decisions after each meeting. For example, a framing update can note completed work, open questions, and the next scheduled activity. A shared tracker for milestones and budget changes helps keep the client and construction team aligned.
Check references, read reviews, and interview candidates. Choose experienced construction professionals whose communication style suits your needs. Use email, phone calls, or project management apps to keep the discussion focused on your priorities.
Assess a lot’s slope, soil, drainage, utility access, zoning, and environmental restrictions before choosing it. These conditions shape site preparation and home design.
Ready to discuss site planning and a custom home project? Talk through your home-building plans.
OTBX Custom Builders, LLC builds custom and stick-built homes, guiding homeowners through a defined construction process. Its New Home Construction service connects your design goals with a plan for building your home.
Bring your priorities, site information, and design questions to an early project discussion. This gives OTBX Custom Builders, LLC a starting point for understanding the home you want to build and the decisions involved. If your plans include a dock, OTBX Custom Builders, LLC also offers Dock Construction & Repair.
When you’re ready, contact OTBX Custom Builders, LLC to discuss your home-building plans.
Turn your decisions into a practical starting point for the project. Gather your priorities, site details, and questions in one place. This gives your first project conversation a clear focus and keeps the discussion grounded in what matters to you.
A stress-free custom home building process isn’t about controlling every variable. It means making deliberate decisions, understanding how one choice affects the next, and keeping communication open as the work develops. Consider trade-offs before committing, and keep the home’s long-term function in view alongside its design.
When you’re ready to discuss your plans, contact OTBX Custom Builders, LLC. A thoughtful first conversation can help you take the next step with greater clarity and confidence.
A custom-built home is designed around the homeowner’s priorities rather than selected from a fixed plan. The layout, room functions, and structural choices are developed for the specific project. For example, a household that needs a quiet work area can plan its location alongside shared living spaces. Custom design shapes decisions around the people who will live there.
Design collaboration turns household needs into clear, buildable plans. Explain how you use each room, what needs storage, and which spaces should connect. The design team can then refine the layout, perhaps moving a pantry closer to the kitchen or adjusting a bedroom for privacy. Reviewing marked-up drawings together helps catch mismatches before construction begins.
Construction generally moves from site preparation and excavation to foundation work, framing, and mechanical rough-ins for plumbing, electrical, and HVAC systems. Insulation and drywall follow, then interior and exterior finishes. Inspections take place at relevant stages, with final inspections near completion. At the final walkthrough, homeowners can identify remaining touch-ups. Occupancy follows completion and successful final inspections.
Pre-construction develops the information needed to prepare for building, including coordinated plans, site details, selections, and scheduling. Permit applications go to local authorities for review, and requested revisions may need to be incorporated before work proceeds. Confirming the planned placement of the home, driveway, and utility connections early can help keep drawings consistent across the project team.
A custom home is planned around a particular owner’s requirements, with design decisions tailored to that household and property. A spec home is generally built for sale to a future buyer, so its core plan and selections are set before the buyer is involved. The practical difference is how much influence the buyer has over the layout, features, and finishes.
During the final walkthrough, inspect completed rooms and note visible touch-ups or unfinished items on a punch list. Check that doors, fixtures, finishes, and installed systems appear complete, and clarify how listed items will be addressed. Review the signed agreement’s written warranty terms for coverage, exclusions, and claim instructions. Keep those documents with your home records.