
A multi-generational beach house works best when its floor plan gives family members room to gather and space to retreat. Designing a…
A multi-generational beach house works best when its floor plan gives family members room to gather and space to retreat. Designing a multi-generational beach house means planning accessible routes, adaptable rooms, and private bedroom zones together, rather than treating each as a separate feature. The result is a home that supports different routines without making shared time feel crowded.
It’s natural to focus first on the view, the main living area, and how everyone will fit around the table. But day-to-day comfort also depends on quieter details: easy routes between rooms, places to rest, and enough separation for different schedules.
This guide explains how to plan accessible pathways and seating, create flexible spaces for changing needs, and arrange bedrooms for privacy. It also covers floor plan options that balance shared meals and family time with personal space, helping you make informed design choices before construction begins.
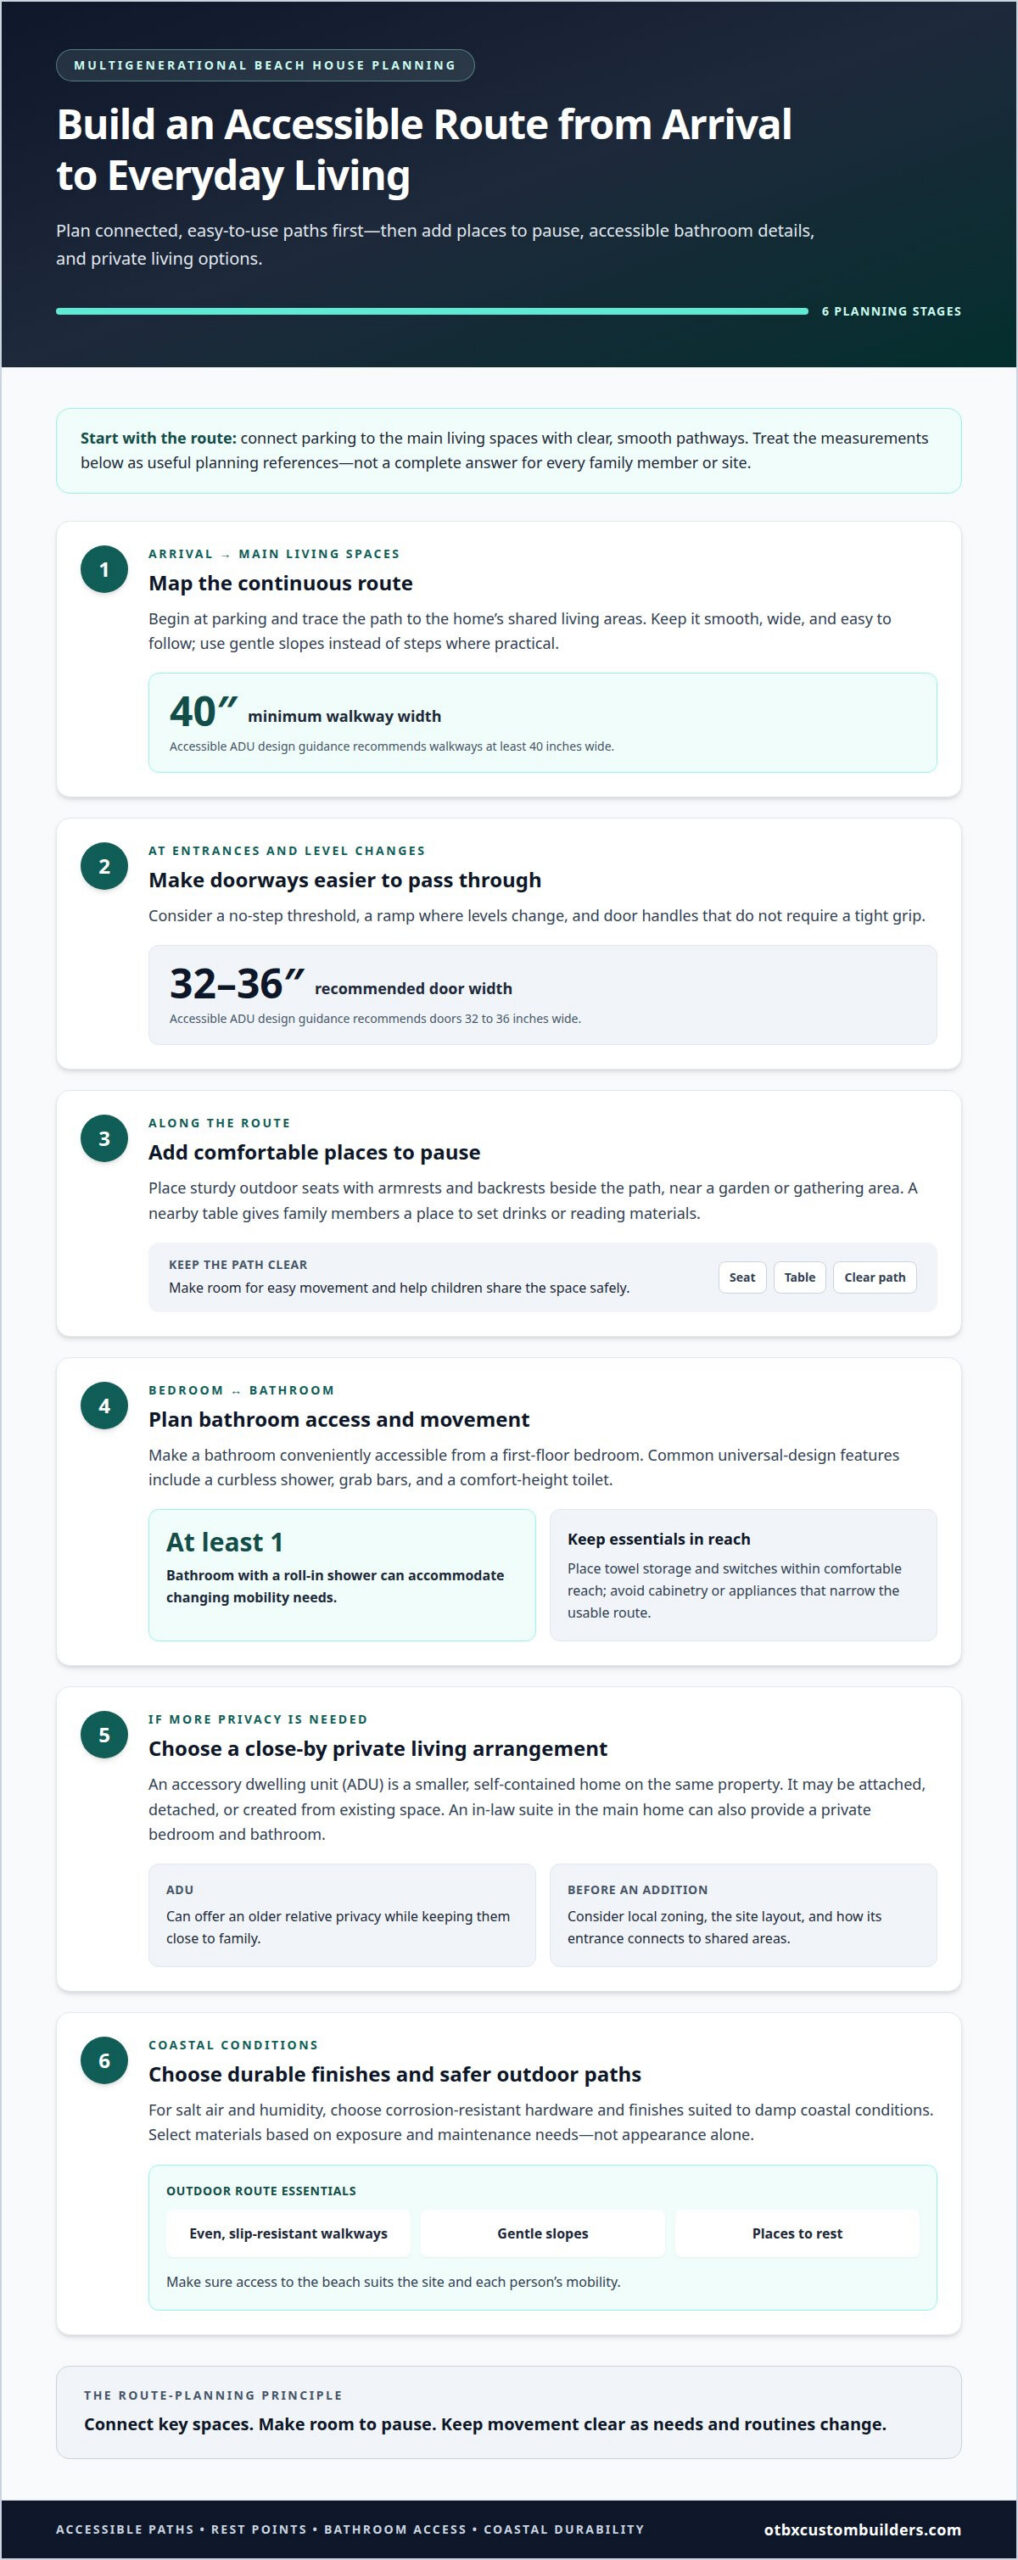
Start with the route from parking to the main living spaces. Keep paths smooth, wide, and easy to follow, with gentle slopes instead of steps where practical. Accessible ADU design guidance recommends doors 32 to 36 inches wide and walkways at least 40 inches wide. Treat these as useful planning references, not a complete answer for every family member or site.
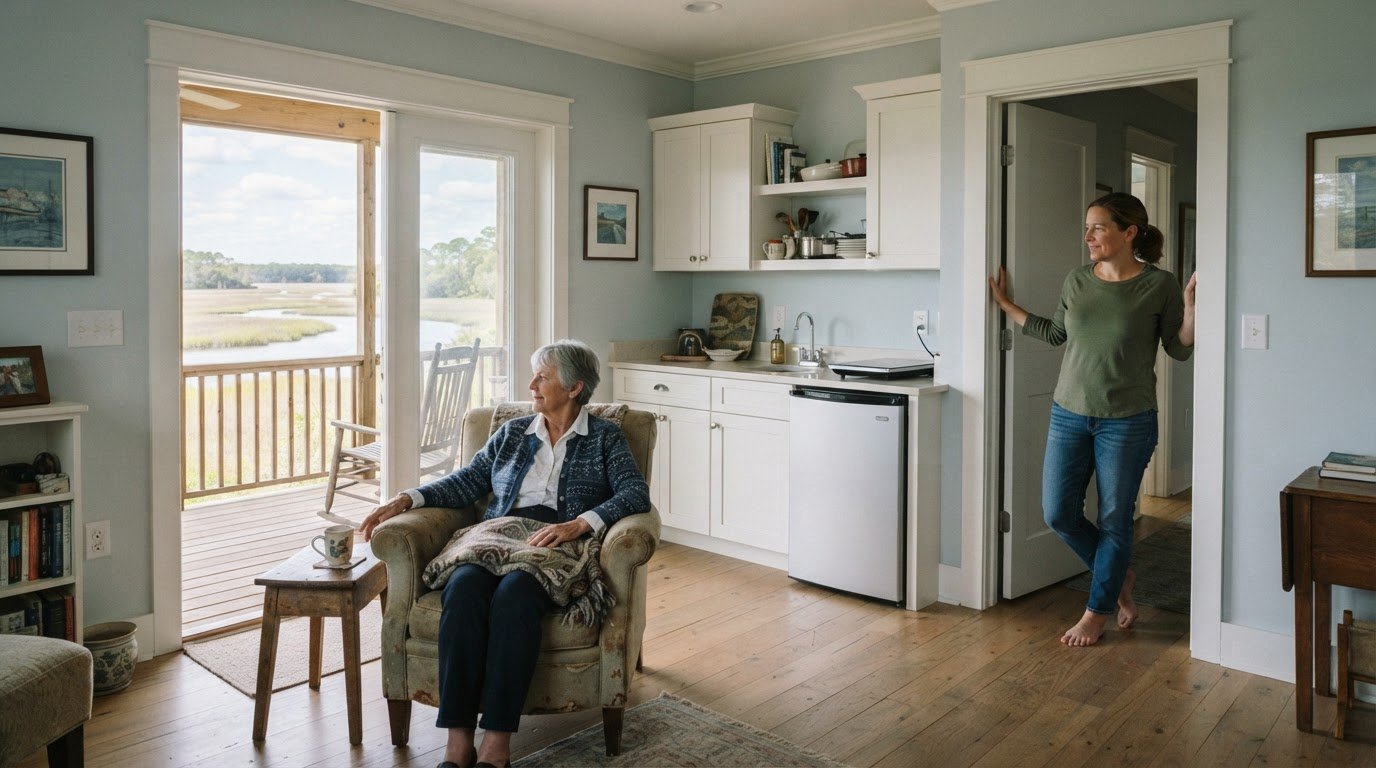
At entrances, consider a no-step threshold, a ramp where levels change, and door handles that don’t require a tight grip. Place sturdy outdoor seats with armrests and backrests beside the route, so grandparents can pause near a garden or gathering area. A nearby table gives family members a place to set drinks or reading materials. Keep pathways clear so children can share the space safely.
In bathrooms, plan for easy movement and convenient access from a first-floor bedroom. A curbless shower, grab bars, and a comfort-height toilet are common universal-design features. A roll-in shower in at least one bathroom can accommodate changing mobility needs. Place towel storage and switches within comfortable reach, and avoid cabinetry or appliances that narrow the usable route.
An accessory dwelling unit is a smaller, self-contained home on the same property. It may be attached, detached, or created from existing space, and can give an older relative privacy while keeping them close to family. An in-law suite within the main home can also provide a private bedroom and bathroom. Before planning an addition, consider local zoning, the site layout, and how its entrance connects to shared areas.
For salt air and humidity, choose corrosion-resistant hardware and finishes suited to damp coastal conditions. Select materials based on exposure and maintenance needs, not appearance alone. Energy efficiency starts with a well-planned building envelope, controlled air leakage, and shading that limits unwanted heat. Efficient appliances can also reduce household energy use. Outdoors, use even, slip-resistant walkways with gentle slopes and places to rest. Make sure access to the beach suits the site and each person’s mobility.
Plan rooms around how family needs may change, not just their first use. When designing a multi-generational beach house, consider how each room could serve another purpose later. A study can become a bedroom by adding French doors, creating a more private space for an adult child or visiting relative. Leave room for a bed, storage, and a clear route to the door. This lets the room support work, rest, or overnight stays without changing the home’s overall layout.
Use screens or sliding doors to divide open living spaces when activities overlap. For example, a screen can separate a reading area from the main gathering space, then open again for shared meals. Map where people will work, play, and rest before adding permanent partitions. This keeps flexible spaces useful for different family members while supporting accessibility and everyday movement. Consider how furniture can be moved without blocking doors or circulation.
Decide whether your household needs multiple cooking spaces or one well-equipped kitchen. One kitchen can work well when its layout lets several adults prepare food together. Two prep zones with separate sinks provide distinct work areas without requiring a second kitchen. A dining island can serve for both meal preparation and seating, while a walk-in pantry can hold supplies and a second refrigerator.
Extend the same flexibility outdoors. A dining table beneath a pergola can become a shared hub for meals, games, and family gatherings, while a quieter garden corner gives someone a place to read. Keep outdoor spaces connected to indoor living areas, but give each a clear purpose. A useful test when designing a multi-generational beach house is whether family members can gather or take space apart without disrupting one another. Thoughtful floor planning design services can help organize rooms around your family’s routines and future needs.
When the floor plan allows, place grandparents’ bedrooms away from children’s rooms. Bedroom wings at opposite ends create distance between different sleep schedules. A short hallway or small transition space can buffer sound between a bedroom and shared living areas. Keep the route to a bathroom direct, so nighttime movement doesn’t pass through the kitchen or dining area. Careful planning matters when designing a multi-generational beach house.
Separate private rooms from the home’s busiest routes, including paths from the garage to the kitchen. For example, position a private suite beyond a foyer rather than beside the main dining area. A separate entrance or private foyer can give family members more control over visits and daily routines. An interior connection still lets relatives join shared meals without going outside.
Use construction details to limit sound transfer between suites. Insulated interior walls can reduce noise between adjoining bedrooms, while thicker subfloors can help between levels. Where the plan permits, place closets, bathrooms, or storage between a bedroom and a television room. These buffer spaces add separation without requiring every family member to live in a detached home.
Plan privacy and safety together. Keep bedroom doors visible from the main circulation route, while avoiding direct views into beds from shared spaces. Give each private wing clear access to an exit and bathroom without making it a passageway for other residents. A key decision when designing a multi-generational beach house is how each person can find quiet without losing easy access to family. Pair a quiet bedroom zone with a shared lounge, so family members can choose company or retreat without disrupting others.
There’s no single bedroom or bathroom count that fits every multigenerational beach house. Start with the people who will live there, their need for private rooms, and how often guests stay. A dual-primary-suite plan provides two bedrooms, each with a full bathroom, spacious closets, and private or semi-private access. This arrangement can suit parents and adult children who want comparable privacy.
Other households may prefer bedrooms grouped in separate wings with a shared living room between them. An open floor plan can connect the kitchen, dining area, and main gathering space, while a quiet lounge or sunroom offers a separate retreat. Keep an older adult’s bathroom on the first floor. In the kitchen, an island can combine meal preparation and seating, while a walk-in pantry can accommodate a second refrigerator.
An attached accessory dwelling unit can provide a separate entrance and an interior connection to the main home. This layout lets relatives join shared meals while retaining a more independent living area. If your family may convert a study or loft into a bedroom later, include convenient bathroom access and storage in the initial plan. Room dimensions, door placement, and circulation routes determine whether that future change will work.
Make the plan around daily routes, not just room labels. Trace how grandparents reach the kitchen, how children move between bedrooms and play areas, and whether guests can reach a bathroom without crossing private rooms. Consider countertop height and seating locations so different household members can use shared spaces comfortably. Thoughtful floor planning design services can turn those priorities into a coordinated layout. Discuss your household’s room needs and preferred layout to begin planning a custom floorplan.
OTBX Custom Builders, LLC helps families turn multigenerational living priorities into plans for a new coastal home. If you’re weighing private bedroom zones, shared gathering areas, accessible routes, and room for future changes, its residential drafting and floor planning services can organize those needs into a workable design.
For families ready to build, OTBX Custom Builders, LLC offers new home construction, custom homes, and stick-built homes. The floor plan can reflect daily routines, including where relatives gather and where they can find privacy. Coastal property owners can also coordinate home planning with related site needs, such as dock construction or repair.
The strongest starting point for designing a multi-generational beach house is an honest conversation about how your family wants to live. Different routines, privacy needs, and plans for future changes all shape the decisions that belong in a floor plan. Agreeing on priorities early gives the design a clear purpose and keeps later choices connected to everyday use.
Before moving forward, gather the people who will use the home and discuss what matters most to them. Consider which spaces should support shared time, where quiet or independent routines need room, and what may change over time. These decisions give the design process a practical foundation, rather than leaving important needs to be addressed after construction starts.
When you’re ready to discuss a new coastal home designed around your family, contact OTBX Custom Builders. A clear conversation about your priorities can help shape a thoughtful next step and bring your family’s plans closer to a home that works for everyone.
A practical 2025 design focus is making everyday systems work for different ages and routines. Intercoms can help relatives communicate between separate parts of the home, while automated lighting can make movement more convenient. Dedicated laundry centers can support household organization, and dependable internet can accommodate work, study, and communication. These features add function without requiring the floorplan to revolve around a single generation.
Plan for wheelchair use across daily tasks, not only at entrances. In the kitchen, wider work aisles, accessible appliances, and work surfaces at different heights can let more family members take part in meal preparation. Place commonly used storage within reach, and position switches and controls along natural routes through the home. These choices can make everyday routines easier as mobility and household needs change.
Applicable requirements depend on the property’s location, flood exposure, and local rules. Zoning, building codes, and permit requirements can shape where a home sits and how its plans address coastal conditions. Flood zones and storm exposure may also affect decisions about the building site and structural design. Consider these constraints early, since they can influence the layout before construction details are finalized.
Combine visible access control with clear communication and practical lighting. Security systems and video doorbells can help residents monitor entrances, while automated lighting can support movement through the house after dark. For households with children, set clear boundaries around restricted areas and consider supervision when arranging shared rooms. Choose controls that different family members can operate comfortably, including anyone with limited reach or dexterity.