What makes a coastal house a forever home: the view, or the choices that help it withstand water, wind, and salt air? Building a forever home on the…
What makes a coastal house a forever home: the view, or the choices that help it withstand water, wind, and salt air? Building a forever home on the coast starts with understanding the lot’s flood and erosion risks, then shaping the foundation, materials, and layout to suit those conditions.
It’s reasonable to want a home that feels welcoming now and remains practical for years to come. Look beyond finishes to the site, the structure’s exposure to storms, and the everyday details that support long-term living.
This guide explains how to assess coastal hazards, plan for elevation and durable materials, and make design decisions for comfort and adaptability. Thoughtful custom planning brings those priorities together, building resilience into the home from the start rather than treating it as an afterthought.
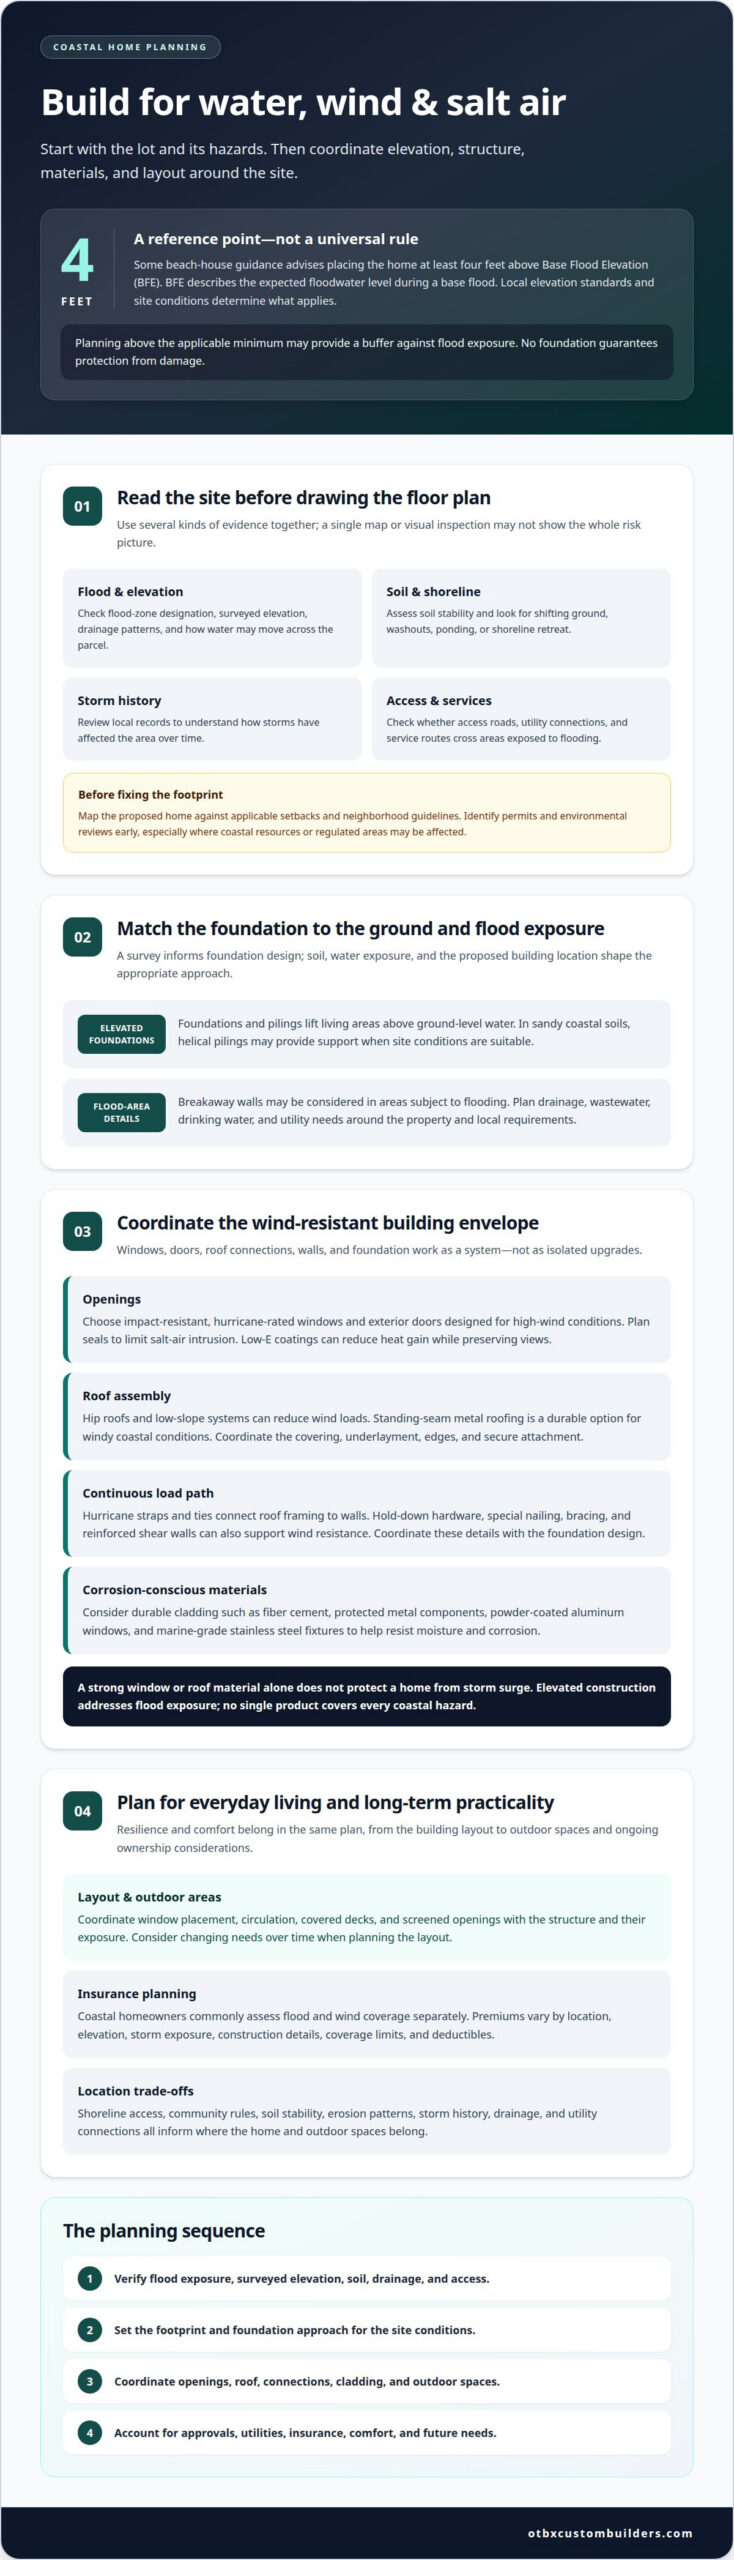
Start with the lot, not the floor plan. Review its flood-zone designation, surveyed elevation, drainage patterns, and access before setting the home’s footprint. These details help show how rising water may affect the structure and which foundation choices suit the site. For a forever home, a beautiful shoreline view should not outweigh the ground conditions beneath it.
Base Flood Elevation (BFE) is the reference elevation used to describe expected floodwater levels during a base flood. Some beach-house guidance advises placing the home at least four feet above BFE, but that is not a universal legal requirement. Local elevation standards and site conditions matter. Planning above the applicable minimum may provide a buffer against flood exposure, while breakaway walls may be considered in areas subject to flooding.
Elevated foundations and pilings lift living areas above ground-level water. In sandy coastal soils, helical pilings may provide foundation support when site conditions are suitable. A survey establishes the lot’s elevation and informs foundation design; the right approach depends on soil, flood exposure, and the proposed building location. These choices can help a home resist stormwater, but no foundation guarantees protection against damage.
Septic, sewer, well, and drainage requirements vary with utility access, site conditions, and applicable local rules. A coastal plan must account for how wastewater, drinking water, and runoff will be managed on the property.
Permits and environmental reviews depend on the jurisdiction and site, including whether coastal resources or regulated areas may be affected. Identify applicable approvals during early site planning, before finalizing the home’s placement.
Coastal homeowners commonly assess flood and wind coverage separately as part of insurance planning. Premiums depend on location, elevation, storm exposure, construction details, coverage limits, and deductibles, so costs vary by property.
Impact-resistant, hurricane-rated windows help protect coastal homes from windborne debris while bringing daylight indoors. Pair them with exterior doors designed for high-wind conditions, and plan seals around openings to limit salt-air intrusion. Low-E coatings can reduce heat gain while preserving Gulf views. The frame, glazing, and installation details work together, so window selection should match the home’s exposure and design.
Roof shape and attachment matter as much as the visible roofing material. Hip roofs and low-slope systems can reduce wind loads, while standing-seam metal roofing is a durable option for windy coastal conditions. Plan the roof covering, underlayment, edges, and connections as one assembly. Even a strong roof surface depends on secure attachment to the structure below.
Hurricane straps and ties connect roof framing to walls, helping create a continuous load path through the home. Hold-down hardware, special nailing, bracing, and reinforced shear walls can also support wind resistance. Coordinate these details in the construction drawings rather than treating them as isolated upgrades. For example, a roof-to-wall connection must work with the wall bracing and foundation design.
For salt air, moisture, wind, and storm exposure, combine impact-resistant windows, protected metal components, and durable cladding such as fiber cement. Powder-coated aluminum windows and marine-grade stainless steel fixtures can help resist corrosion. Elevated construction addresses flood exposure, while breakaway walls may suit areas subject to flooding. No window or roof material alone protects a home from storm surge.
Plan outdoor spaces alongside these protective details. Covered decks and screened openings can support coastal living, but their attachments and exposure need attention in the overall design. Floor planning can coordinate window placement, circulation, and sheltered areas before construction begins. Coastal home floor planning can help align these design choices with the home’s structure and intended lifestyle.
A coastal lot’s risks extend beyond its current shoreline. Compare soil conditions, elevation, drainage, and nearby water features before choosing where to place the home. A site assessment can help evaluate soil conditions and flood exposure across a building lot. Consider that information alongside local storm history to understand how weather has affected the area over time.
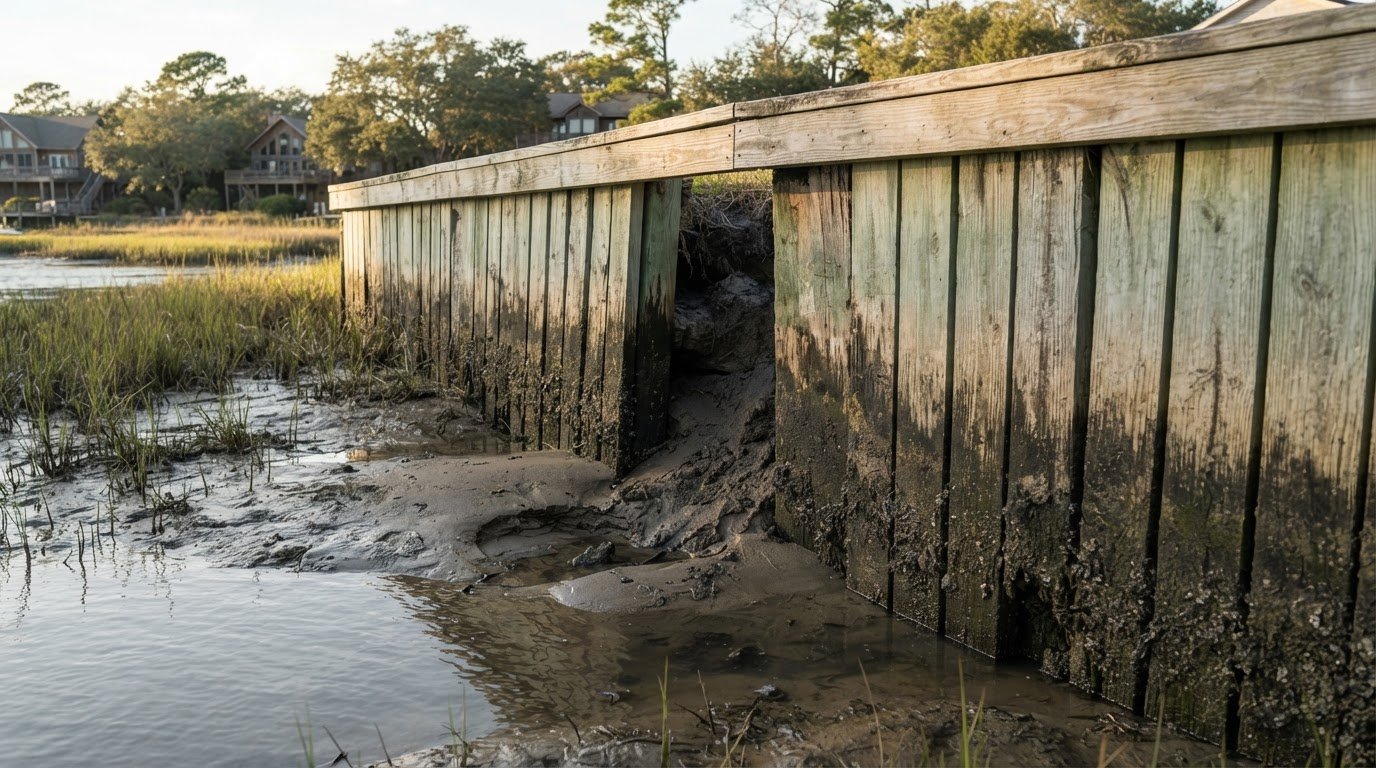
During a site assessment, look for shifting ground, washouts, ponding, or shoreline retreat. A parcel beside a stable road can still have a vulnerable edge or a low area that drains poorly. Soil findings inform foundation planning, while observed erosion patterns help determine where the home and outdoor spaces belong. Site-specific evidence matters more than the view in a listing.
To assess flood, erosion, and hurricane risks, combine flood-zone information, property elevation, soil assessment, and records of past storms. Consider how water moves across the parcel and whether nearby shorelines or drainage paths show erosion. Reviewing these factors together gives a clearer picture than relying on a single map or visual inspection.
Evaluate access as part of the lot, not as an afterthought. A home site, for example, may sit above surrounding ground while its access road crosses an area exposed to flooding. Confirm how utilities reach the parcel and where service connections fit with the planned building area. Before finalizing the layout, map the proposed footprint against applicable setbacks and neighborhood guidelines.
Beach access, community rules, and site functionality also shape coastal living. A lot with direct shoreline access may face different erosion risks than one farther inland, so review each location carefully. Check whether HOA or architectural guidelines affect the home’s placement or design. Balancing access, soil stability, storm history, and utility connections supports comfort and efficiency in changing weather.
Researching an area’s storm history adds context to location risks. Drone technology can also help assess a coastal building lot’s soil conditions and flood zones.
A plan for building a forever home on the coast starts with a written priority list: storm resilience, long-term accessibility, energy use, and daily routines. Translate those priorities into the site plan and floor plan before selecting finishes. For example, position living areas and windows to capture sea breezes while managing sun exposure. A stunning view matters, but so do comfortable circulation and practical maintenance.
Building gives you more control over layout, materials, and site-specific decisions than buying an existing coastal home. An existing property may offer immediate occupancy, but its floor plan and structure are already established. A new home can reflect your priorities from the start, while still requiring coordination across site work, drawings, approvals, and construction.
There is no single per-square-foot price for a coastal home. The project price depends on the case and is given after a quote request; key factors include the site, foundation, home size, materials, and design complexity. Regional differences reflect local labor and material conditions, site characteristics, and the construction requirements that apply to the location.
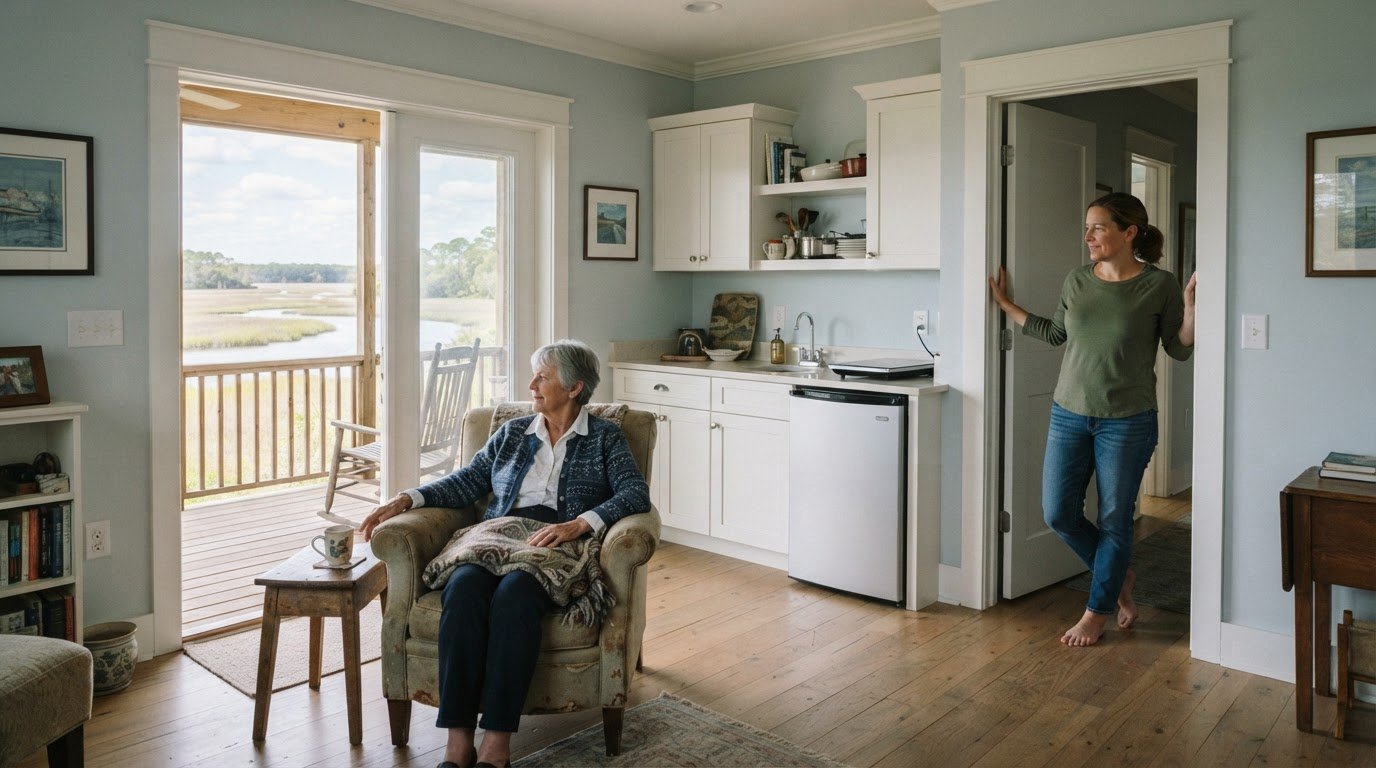
Plan for changing needs as well as storm readiness. Wider doorways, step-free entrances, adaptable spaces, and thoughtfully placed bathroom grab bars can support aging in place. Include storage, laundry, and everyday routes in the floor plan instead of treating them as leftover space. These choices help a dream home remain functional through different stages of life.
Energy decisions also belong in early planning. High-quality insulation and windows, efficient appliances, and solar panels are options to consider for energy performance. In humid coastal climates, open-concept layouts can support cross-ventilation. Covered outdoor areas and wind breaks can preserve usable spaces without blocking coastal views. A thoughtful approach to building a forever home on the coast also considers construction timing: custom home construction averages 12-18 months from design to move-in, depending on permits and weather.
Bring your site findings and priorities into a coordinated plan before construction begins. Plan your custom coastal home with drawings and a layout shaped around long-term living.
OTBX Custom Builders helps bring coastal home plans into construction when you’re ready to turn site and design decisions into a build. Its New Home Construction service includes custom homes and stick-built homes, giving you a path to plan around the property and your long-term priorities.
The next step makes sense once you’ve considered flood exposure, soil, access, and the features you want in daily life. OTBX also offers Dock Construction & Repair, which can suit projects where waterfront access is part of the overall plan. Aligning home and dock considerations early helps coordinate the site plan.
If you’re ready to discuss a coastal home project, contact OTBX Custom Builders.
Building a forever home on the coast is a long-term decision, so give the first planning conversation a practical purpose. Write down what matters most to your household: how you want the home to function, what needs to remain accessible, and which trade-offs you’re willing to make for the site. A short brief can keep design discussions focused on your priorities instead of details that can wait.
Bring your ideas, property information, and questions together before moving from research to planning. You don’t need to settle every choice immediately. The goal is to establish a thoughtful starting point for turning your plans into a home shaped around the way you intend to live.
Start planning your coastal home with OTBX Custom Builders, and take the next step with a clear sense of what you want your home to do for you.
Start by defining what you need the home to support, both now and over time. OTBX Custom Builders’ Coastal Dream Home Advantage Process covers concept, design, construction, and move-in, providing a structured path from early ideas to a finished home. Bring your priorities and property information into the first planning discussions, then shape the design around the site and your intended way of living.
Requirements depend on the property’s mapped flood designation and the rules adopted by its local jurisdiction. FEMA flood maps help identify flood hazards, but they don’t provide every project-specific construction requirement. The site’s elevation, applicable flood elevation, proposed building location, and local permitting rules all affect the design. Keep map information and elevation details together as the project team prepares site plans and construction documents.
Coastal codes shape the home’s design for its specific site and exposure. They can affect foundation design and required elevation, as well as the structural connections and materials shown in the plans. Applicable criteria depend on location and adopted code requirements. Clear construction documents help coordinate decisions about the foundation, walls, roof, windows, and exterior materials before work begins.