Clear drawings can make a permit application easier to review. Residential drafting services for custom homes help communicate the proposed design…
Clear drawings can make a permit application easier to review. Residential drafting services for custom homes help communicate the proposed design through plans prepared with applicable building codes and regulations in mind. The permitting authority reviews the application, while accurate drawings show what the project proposes to build.
A custom home plan needs to do more than show room layouts. It should clearly communicate the design through details such as elevations and framing drawings, while accounting for the code and engineering requirements that shape the project. Coordinated plans help turn your ideas into a practical design.
This article explains what residential drafting can include, how drawings support permit applications, and how elevation and framing plans contribute to a buildable design. It also covers how code requirements and engineering fit into the process, so you can understand what to expect as your custom home moves from concept toward construction.
Yes. Drafting teams can support permit applications by preparing drawings that address applicable building codes and regulations. A clear drawing set gives reviewers information about the proposed home, including its layout and construction details. The permitting authority reviews the application; well-prepared plans make the design easier to assess.
The scope of custom home plans depends on the home’s size, design complexity, site conditions, level of detail, and expected revisions. A straightforward layout generally involves less drafting work than a custom design with varied rooflines, structural features, or extensive changes.
Custom-home blueprints turn early ideas into detailed plans for review and construction. Floor plans show room layouts and dimensions, while architectural drawings communicate the home’s exterior form and key design features. A concept plan establishes the arrangement before the drawings are developed further. For example, a design review might refine the kitchen location or adjust how living areas connect to bedrooms.
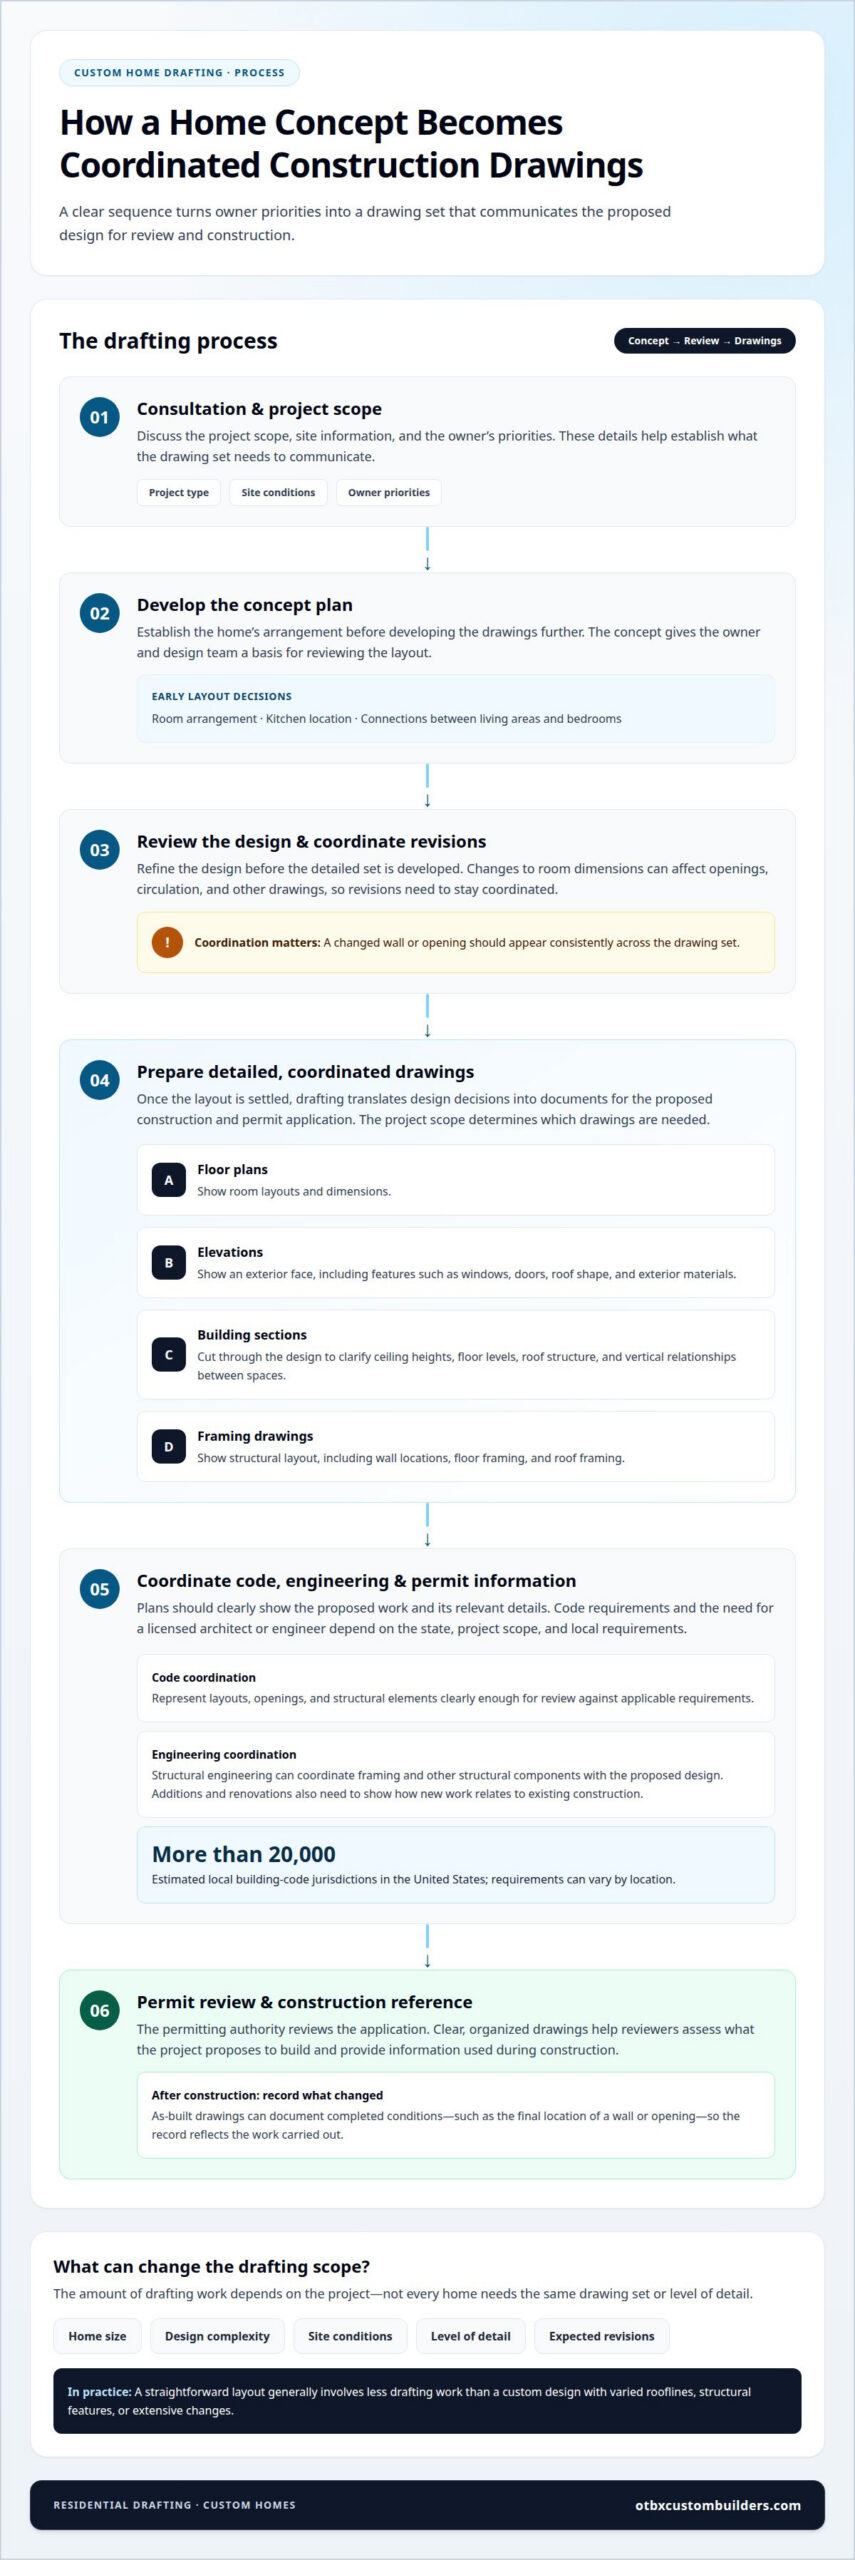
The process moves from consultation to completed construction drawings through clear stages. First, the designer discusses the project scope, site information, and priorities with the owner. Next, concept plans give the team a basis for design review and revisions. Once the layout is settled, the drafting team develops detailed plans for the proposed construction and permit application. An architect or building designer can guide design decisions, while drafting translates those decisions into coordinated documents.
Revisions matter because a change to room dimensions can affect openings, circulation, and other drawings. Post-completion edits can record changes made during construction, giving owners an updated set of plans. Stock plans may not reflect a particular site or a household’s needs, so adapting them can require additional design work. Drafting without appropriate qualifications may also leave technical details unclear or inconsistent, creating avoidable questions during review or construction.
Residential drafting services for custom homes can include architectural drawings, floor plans, elevations, building sections, framing details, and construction drawing sets. The deliverables depend on the project scope and the information needed to describe the work. Together, these drawings show the home’s appearance, how rooms connect, and how key building elements are arranged.
An elevation shows one exterior face of a house. It can communicate window placement, roof shape, doors, and changes in exterior materials. The front elevation, for example, relates the facade design to the floor plan, while a side elevation shows how the roofline meets the ground. These views make exterior design decisions clear across the drawing set.
A building section cuts through the design to show relationships that a flat floor plan cannot. It can clarify ceiling heights, floor levels, roof structure, and how spaces stack vertically. A section through a stairwell, for example, shows how the stair connects floors and meets adjacent rooms. This view offers another way to understand the home’s form.
Framing drawings focus on structural layout, including wall locations, floor framing, and roof framing. They help explain how building components fit together. Architectural drawings communicate the design, while construction drawings organize information needed to build it. Revisions should remain coordinated so a changed opening or wall location appears consistently across the set.
Construction drawing deliverables depend on the project. A new custom home may need coordinated plans, elevations, sections, and framing information. A remodel may require drawings of existing conditions alongside proposed changes. Applicable regulations also affect what a plan set needs to show, so drawings should reflect both the project and its review requirements.
As-built drawings record existing conditions or completed work. For example, they can document where a wall, opening, or other feature ended up after construction, helping the final record reflect the work completed. When the result differs from earlier drawings, documenting those revisions gives owners and project teams a clearer reference for future work.
Code and engineering coordination shape drawings for a new build, addition, or renovation. Whether plans require a licensed architect or engineer depends on the state, project scope, and local requirements.
Drafting addresses building-code compliance by coordinating the design details shown in the plans. For example, room layouts, openings, and structural elements must be represented clearly enough for review against applicable requirements. The United States has an estimated more than 20,000 local building-code jurisdictions, so requirements can vary by location. Review the drawing set for clear, consistent details that support the project’s design intent and technical review.
Engineering addresses structural integrity. A structural engineer may work with the design team to determine how the home’s framing and other structural components support the proposed layout. For a new build, this can involve coordinating structural details with the architectural plans. An addition or renovation also needs drawings showing how proposed work relates to existing construction, such as a new opening in an existing wall.
Permit drawings need to communicate the work’s scope and details relevant to local review. Drafting teams can prepare plans that address applicable building codes and regulations. The drawings should show what will be built, where proposed changes will occur, and how key design elements fit together. Clear plans help reviewers assess the design and identify any revisions that may be needed.
Permitting coordination can involve cities, counties, districts, and utility companies responsible for planning or related reviews. For example, a new-build plan may need to account for local review and project-related utility coordination. Requirements depend on the project location and scope. An approved permit reflects the authority’s review of submitted plans; it does not replace coordinated construction documents.
For a renovation, drafting starts by distinguishing existing conditions from proposed changes. For an addition, plans need to show how new work connects to the existing structure. These distinctions keep the design clear through review and construction, from the initial layout to the finished details.
House-plan drafting can support projects ranging from a home designed for one household to plans adapted from an existing concept. The right drawing scope depends on what the plans need to communicate. A custom home might begin with room priorities, site information, and sketches, then develop into a coordinated floor plan and architectural drawing set.
For a new custom home, the floor plan defines how rooms connect and how people move through the house. For example, you might place bedrooms away from a busy living area or connect the kitchen directly to the dining space. Those choices affect dimensions, doors, windows, and circulation. Early consultation helps turn your preferences into decisions that carry through the drawings.
Some projects start with rough sketches; others begin with an existing house plan that needs adjustment. Either way, the design should account for the intended site and your priorities. A plan that suits one lot may need changes for another, especially if orientation, access, or the desired room arrangement differs. Reviewing these factors early clarifies which parts of the concept should stay and which need revision.
Project types also differ in the amount of structural coordination they require. A compact layout presents different planning questions from a design with open interior spaces, multiple roof forms, or unusual room connections. As the design develops, the floor plan, elevations, and structural information need to stay coordinated. This helps builders understand how the intended spaces relate to the home’s construction.
Before drafting advances, organize the project brief around the intended rooms, circulation, storage, exterior preferences, and known site information. For example, noting a preference for a main-floor bedroom gives the design team a specific planning goal. If you’re ready to develop your ideas into a custom home plan, start shaping your home design with a clear project brief.
OTBX Custom Builders, LLC offers custom home design and construction, carrying your project from concept through construction. Its work includes custom homes and stick-built homes, connecting the design decisions in your plans with the home’s construction.
Turn to OTBX when you’re planning a new home and want the design and construction stages to support the same vision. Clear plans establish the layout and details; construction puts those decisions into practice. OTBX also offers Dock Construction & Repair for projects that include a dock alongside the home.
Share your project goals and any plans you have developed to discuss the next step. Contact OTBX Custom Builders, LLC to talk about your custom home project.
Use your plans as a working foundation for decisions about the home, not just as a finished design document. Residential drafting services for custom homes help clarify a project’s direction; the next step is deciding how that design connects to construction. Consider which choices are settled, where details still need attention, and what you want the finished home to support in daily life.
A focused conversation about your project can help define what you want to build and how to move forward. Bring the ideas, priorities, and plan details that matter most to you. Clear communication gives the project a practical starting point without rushing decisions that deserve careful thought.
When you’re ready to discuss the next stage, contact OTBX Custom Builders, LLC. Your home project can move forward one considered decision at a time.
Drafting teams manage challenges by recording decisions, tracking revisions, and resolving drawing conflicts before plans advance. If a selected window changes an exterior wall layout, for example, the related views should be updated together. A clear revision record helps everyone work from the same version. Site information, design priorities, and timely decisions also shape how smoothly the drawings develop.
Drafting teams document material choices and design features, while you and the project team decide what suits the home. A popular finish should also fit the home’s intended use, maintenance expectations, and overall design. Choosing an exterior material, for example, means considering how it relates to the roof, windows, and surrounding structure. Trends can inform ideas, but they should not outweigh practical project requirements.
Match qualifications to the work being performed and the requirements that apply to your project. Drafting, architectural design, and engineering are distinct responsibilities, and some projects may require professionals with specific qualifications. Start by identifying who prepares each part of the plans and who handles any required professional review. Relevant credentials depend on the project scope and jurisdiction.
A design session turns your priorities into specific decisions the plans can reflect. Discussion may cover household routines, room relationships, storage, preferred finishes, and features that matter most. For example, deciding whether a home office needs separation from living areas affects its placement and access. The designer records agreed decisions and open questions, giving the next design stage a clear basis.
Start by matching the drafting scope to the decisions your project needs. If your concept is settled, the next step may be developing drawings from it; if you’re still weighing layouts, design collaboration can help clarify the direction. Consider whether the work also needs to coordinate with engineering or construction planning. Clear responsibilities and defined drawing deliverables show how the plans will support the next project stage.
A residential drafter prepares and organizes technical drawings, often from an established design direction. An architect may shape the building design and coordinate broader design considerations, while a home designer typically focuses on residential layouts and features. Titles and responsibilities can vary with project scope and local requirements. A custom home may involve more than one role, especially when design, structural decisions, and construction documents need coordination.