
A stock plan can be a starting point, not a fixed blueprint. Designed for reuse rather than a particular property, many stock plans can be adapted to…
A stock plan can be a starting point, not a fixed blueprint. Designed for reuse rather than a particular property, many stock plans can be adapted to a coastal lot. Modifying stock house plans for coastal lots may involve more than changing room dimensions: the site’s slope, orientation, and structural needs can all shape the revisions.
It’s sensible to ask whether every plan can be changed in the same way. The answer depends on the plan’s purchase terms and the scope of the revisions. Here’s what to consider when changing a stock plan, including foundations, framing, sloped or irregular lots, and coastal conditions that affect elevation and outdoor living. These factors can help you decide whether to adapt an existing plan or begin with a design tailored to the property.
Yes, a stock plan can be revised beyond its room layout. Modifying stock house plans for coastal lots may involve changes to the foundation, framing, windows, or garage, all of which need to work with the home’s footprint and the site.
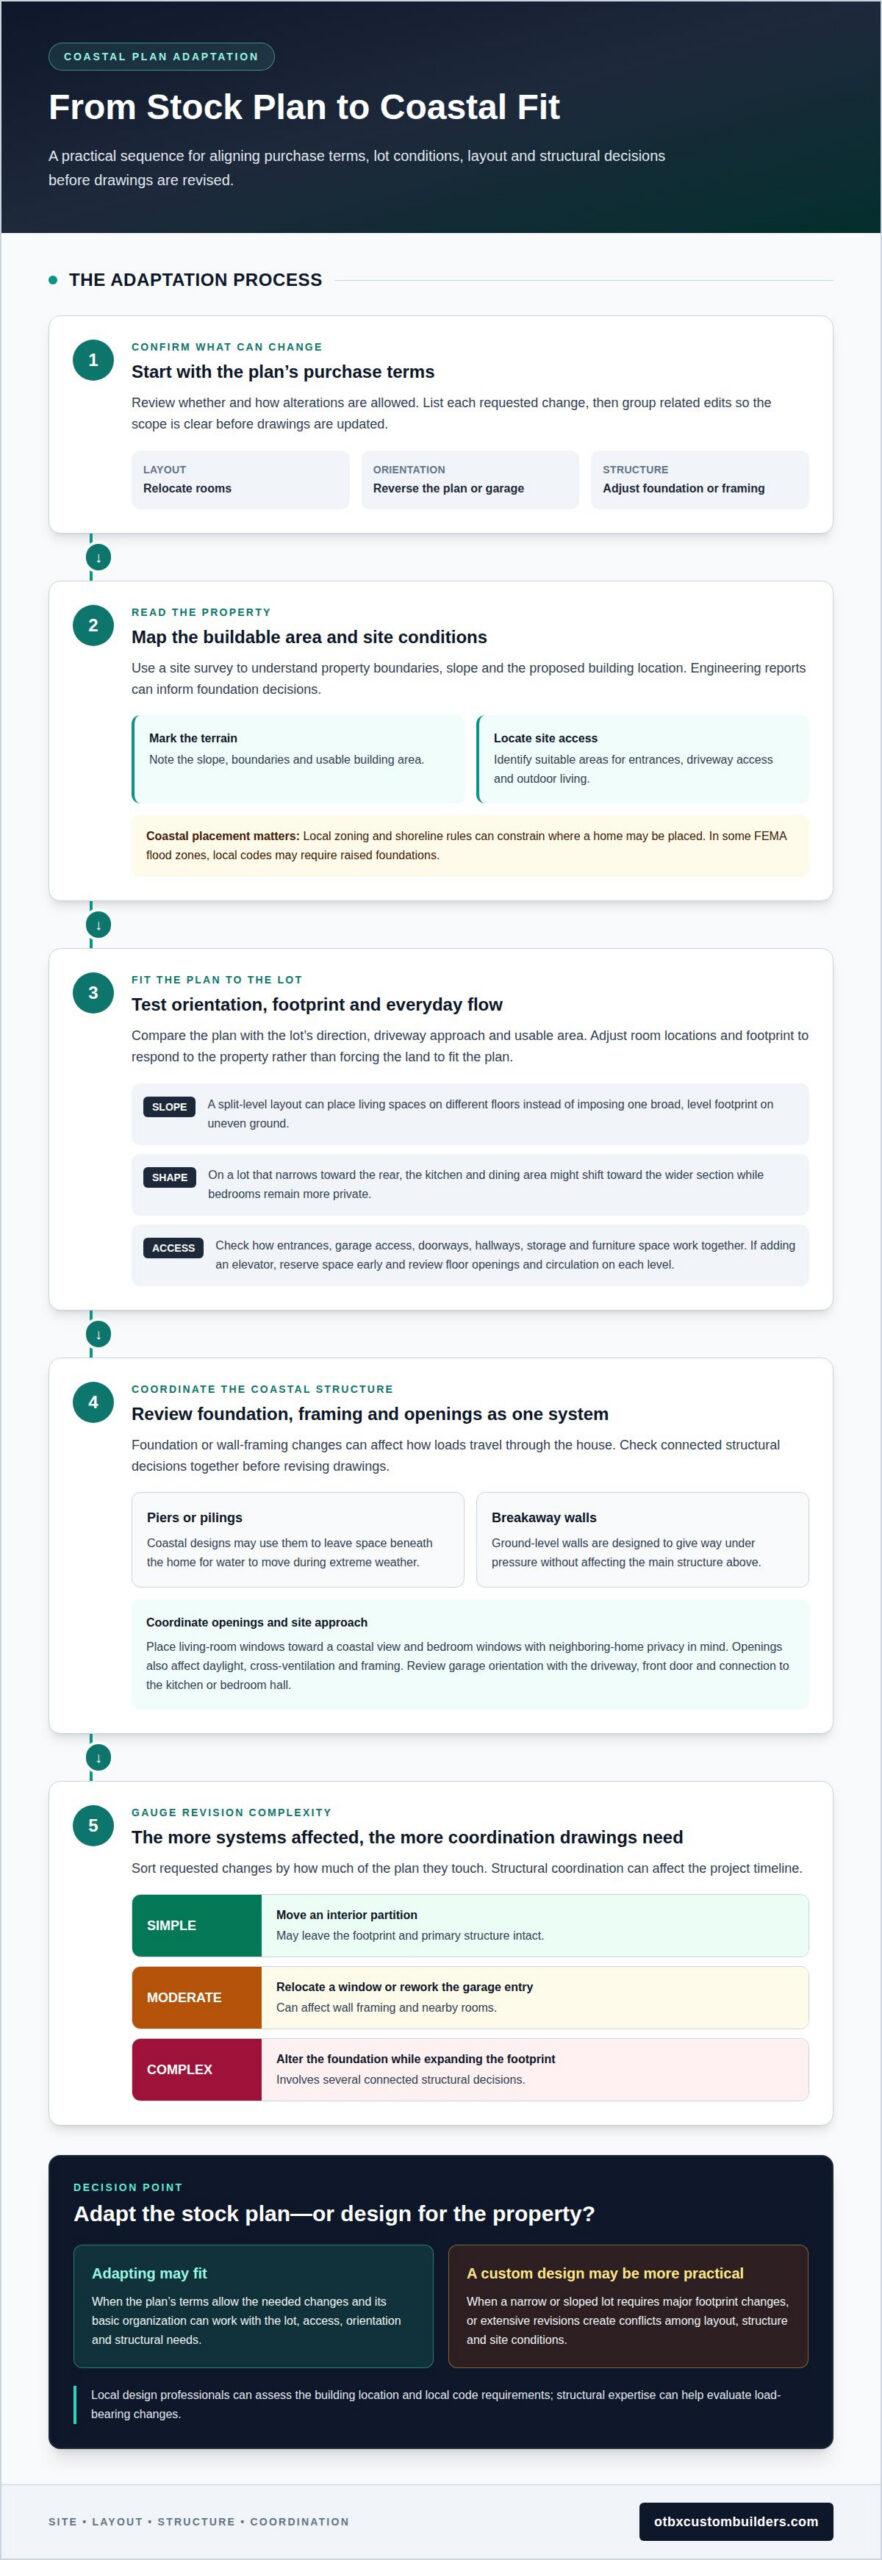
Start by matching the foundation concept to the lot and intended elevation. Coastal designs may use piers or pilings, leaving space beneath the home for water to move during extreme weather. Ground-level breakaway walls are designed to give way under pressure without affecting the main structure above. Because foundation or wall-framing changes can affect how loads travel through the house, review the foundation, framing, and floor plan as one system before revising the drawings.
Sort revisions by how much of the plan they affect. A simple change, such as moving an interior partition, may leave the footprint and primary structure intact. A moderate change, such as relocating a window or reworking the garage entry, can affect wall framing and nearby rooms. A complex change, such as altering the foundation while expanding the footprint, involves several connected structural decisions. The more systems a revision touches, the more coordination the drawings require, which can affect the project timeline.
Place windows with a clear purpose. For example, orient a living-room window toward a coastal view and position bedroom windows to support privacy from a neighboring home. Window placement also affects daylight and cross-ventilation, so coordinate openings with room use, wall framing, and the kitchen layout. A seemingly small change can require updates to more than one elevation.
Garage orientation also needs a site-specific review. Flipping or repositioning the garage can improve driveway access, but may change the entry sequence and connection to the kitchen or bedroom hall. Make modifying stock house plans for coastal lots a coordinated design task: compare the driveway approach, front door, and garage entry together before approving revisions.
A stock house plan can be adapted for a sloped or irregular coastal lot. Compare the footprint with the usable building area and the direction of the slope. For example, a split-level arrangement can place living spaces on different floors instead of forcing one broad, level footprint onto uneven ground. This lets the design respond to the property’s shape and the homeowner’s priorities.
A multilevel layout can also affect access between floors. An elevator may be added to a coastal plan, but its location influences circulation, room dimensions, and floor openings. Set aside space for it early, then review how each level connects to bedrooms, living areas, and entrances. This can be useful when the intended lifestyle depends on reaching upper floors without relying only on stairs.
As the footprint changes, protect the flow of the interior. If an irregular lot narrows toward the rear, for instance, the kitchen and dining area might shift toward the wider section while bedrooms remain more private. Review doorways, hallways, storage, and furniture space alongside square footage. Adding area alone won’t fix a layout problem if the everyday paths between the entry, kitchen, and bedrooms remain awkward.
Use a practical sequence: mark the lot’s slope and boundaries, identify the areas best suited to entrances and outdoor living, then test the house plan against those conditions. Adjust room locations and the building footprint before deciding whether the design still serves the household. A narrow or sharply sloped lot may call for more extensive changes, while a small layout adjustment can preserve the original plan’s basic organization. If the design needs coordinated drawing revisions, residential drafting services can help translate the revised layout into plans ready to submit.
Not every stock plan suits every property. The plan’s purchase terms, site conditions, and scale of structural revisions determine whether adapting it is practical.
Compare the plan’s orientation with the lot, driveway access, and usable building area. Flipping it may position the garage entrance beside the driveway or orient key rooms toward preferred daylight. Then check the reversed floor plan for changes to windows, entries, and structural elements. If a narrow or sloped lot calls for major footprint changes, a custom design may be more practical than extensive revisions.
Begin a modification request by listing each change you want, such as reversing the garage, relocating rooms, or adjusting square footage. Review the plan’s purchase terms to understand whether and how alterations are allowed. Group related edits and distinguish layout changes from structural revisions. A clear scope helps coordinate the updated drawings and prevents piecemeal decisions from conflicting.
Should you hire a local architect or structural engineer to modify coastal house plans? Local design professionals can assess how the plans relate to the building location and local code requirements, while structural expertise helps evaluate load-bearing changes. Unmodified stock plans may not suit a particular lot, elevation, or structural need, creating avoidable design conflicts.
Gather a site survey that shows property boundaries, slope, and the proposed building location. Engineering reports can inform foundation decisions. How do FEMA flood zones and base flood elevations affect design? Some U.S. shoreline properties fall within FEMA flood zones, where local codes may require raised foundations. What setbacks or shoreline restrictions could limit placement? Local zoning and shoreline rules can constrain the buildable area, so the home’s footprint must fit within those limits. Survey and engineering information can reveal placement conflicts before plans are finalized.
A coastal home plan should respond to its site, not simply preserve the original drawing. You can keep a farmhouse layout or reshape it around exposure, views, and daily use. A practical approach to modifying stock house plans for coastal lots starts with identifying which priorities the existing design serves and which need a different solution.
How do coastal building codes affect house plans in the United States? Local requirements can affect placement, foundation design, and structural details, so stock plans need review for the building location. Along Kure Beach’s oceanfront, minimum zoning setbacks and existing CAMA setbacks constrain development, according to the North Carolina Department of Natural Resources and Community Development. This example shows why a plan suited to one property may need changes for another.
What wind-load requirements apply to homes in coastal areas? Wind considerations matter in southern weather, but the applicable design depends on the property and local requirements. Review the roof, framing, and openings as connected parts of the home plan. Metal roofing is an option for wind resistance, while impact-rated windows and doors can help protect against storms. Coordinate these choices with the structure rather than treating them as separate additions.
How should stock plans address salt air, humidity, and corrosion? Choose materials and details suited to coastal exposure. Fiber cement or vinyl shake siding can provide long-lasting, low-rot performance, while stainless steel hardware and fasteners can help combat corrosion. Metal roofing is another option for coastal durability. Include ventilation and energy efficiency in the design review for hot, humid conditions.
Then assess how the revisions support your dream home and its original design strengths. Modifying stock house plans for coastal lots means coordinating material choices, structural details, and daily use across the drawings. Preserve rooms that work for the household, and revise elements that conflict with the property’s needs. For a design shaped around your site, request coastal home plan design and share the conditions and priorities you want reflected.
OTBX Custom Builders can carry a coastal home project from plan decisions through New Home Construction. Turn to the team when a stock plan needs substantial adaptation or when the lot and your priorities call for a custom home design.
For a home designed around the property, OTBX Custom Builders offers custom homes and stick-built homes. The aim is to align the design with the site, structural needs, and how you plan to use each space. Dock Construction & Repair can also be part of a home project that includes waterfront access.
Bring your preferred plan, site information, and proposed changes to the conversation. Contact OTBX Custom Builders to discuss your coastal home project.
A useful next step is to turn your priorities into a clear starting brief. Note what matters most on the property, such as how you want to use outdoor space, which rooms need particular views, and how the home should meet the site. This gives design and construction decisions a practical direction instead of letting individual changes pull the plan apart.
A coastal design connects the drawings to the work ahead. OTBX Custom Builders offers New Home Construction, custom homes, and stick-built homes for owners moving from plan decisions toward a home designed around their property. A conversation can help set the direction, whether you’re adapting an existing design or considering a different starting point for modifying stock house plans for coastal lots.
Contact OTBX Custom Builders to discuss your coastal home project and the design choices you’re weighing. A clear brief is a sound first step toward a home that fits the land and the way you intend to live.
Usually, but the purchase terms determine whether and how you can change the drawings. Review the agreement for limits on alterations and who may prepare them. Keep the original files and list the revisions you want, such as moving a doorway or changing a room’s use. Clear records help ensure the revised set reflects the purchased plan and the changes you’re authorized to make.
Yes. Mirroring a plan can help align its garage and main entrance with driveway access, or orient key rooms toward preferred daylight. Before using a reversed layout, compare it with the lot’s orientation and review how the change affects windows, entries, and room connections. A mirror image changes more than the front elevation, so verify that the full drawing set reflects the new arrangement.
Simple house plan changes can usually be completed in two to three business days. More extensive revisions can take longer, particularly when changes affect several drawings or increase the plan’s square footage by more than 20%. Group related edits into one scope, then identify which ones alter the structure. This gives the drafting work a clearer sequence than submitting separate changes as decisions arise.
Start with the site’s exposure, views, and intended outdoor use, then coordinate those priorities across the drawings. For example, roof overhangs and window placement can support shade, daylight, and cross-ventilation. A covered porch can also be adjusted to frame a view or provide screened outdoor space. The right revisions depend on how the home’s rooms and openings relate to the specific property.
Some U.S. shoreline properties fall within FEMA flood zones, where local codes may require raised foundations. The applicable requirement depends on the property and local rules. Elevating main living spaces above predicted flood levels can help protect a home from storm surge and tidal flooding. Plans should show how the intended elevation connects to the foundation and the arrangement of the living areas.
No single foundation type suits every sandy or erosion-prone coastal lot. Elevated coastal designs may use piers or pilings, allowing water to move beneath the structure during extreme weather. Soil conditions, erosion exposure, and the home’s structural design all matter. Site-specific engineering should connect those conditions to the foundation choice rather than relying on the stock plan’s original foundation detail.