Site preparation for coastal home construction is a necessary planning step, not an optional extra. Plan construction access, drainage and erosion…
Site preparation for coastal home construction is a necessary planning step, not an optional extra. Plan construction access, drainage and erosion controls, land clearing, and foundation needs before heavy work begins. In the United States, contact 811 before digging to confirm underground utility locations, and plan coastal home elevation above base flood elevation.
It’s reasonable to ask whether site work adds value or simply adds expense. On coastal lots, soil conditions, water flow, and equipment access all shape how construction can proceed. Addressing these factors early can help prevent avoidable problems later. The key is to prepare for the specific property rather than treat every site the same.
This guide explains how to assess access, plan drainage and erosion controls, clear land carefully, and coordinate flood-zone elevation with foundation planning. You’ll get a practical sequence for organizing the work before construction moves ahead.
Permit requirements depend on the parcel and proposed work. Before disturbing the site, map access routes, grading areas, wetlands, dunes, and shoreline work, then identify the permitting offices with jurisdiction.
Site preparation usually takes 1 to 2 months, depending on project type. Sequence site evaluation, access layout, utility locating, and ground work so crews and equipment can reach the building area safely.
Permit requirements depend on the parcel and proposed work. Identify the permitting offices with jurisdiction before disturbing wetlands, dunes, shoreline areas, or other parts of the site.
Keep drainage routes open and secure loose materials before coastal weather reaches the site. Storm surge, saltwater, and wind can affect exposed soil, supplies, and equipment, so plan controls for each risk.
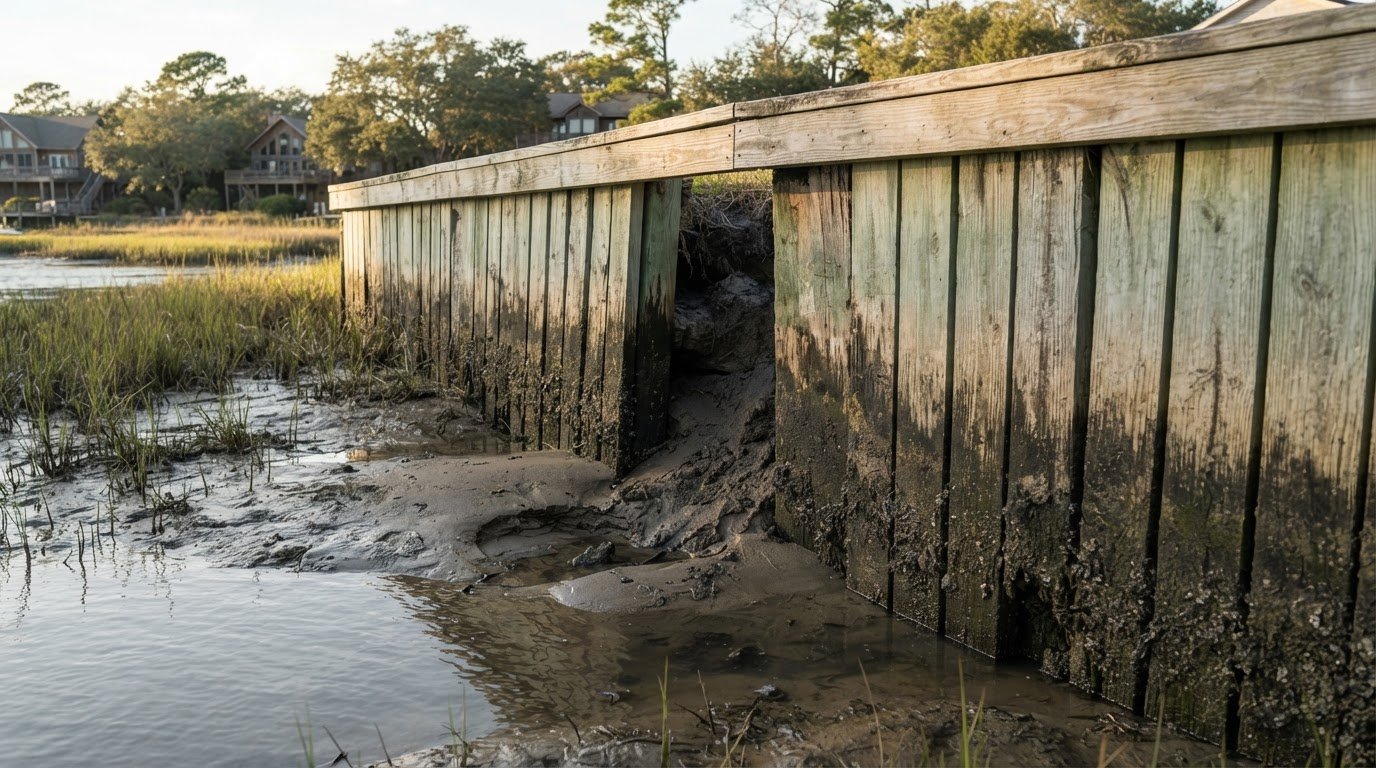
Trace how water moves across the lot before grading begins. Mark low spots, slopes, and the route runoff should follow away from work areas. Direct water away from exposed soil, neighboring property, and stored materials. Use temporary barriers or coverings where disturbed ground could wash into drainage paths. Inspect controls after rain, then clear blocked channels and repair displaced protection before work resumes.
Secure exposed materials and equipment, and keep the work area ready for changing coastal conditions. Store loose items away from open edges and drainage routes, where wind or flowing water could move them. Cover supplies that could be damaged by saltwater, and keep crew access paths clear. Before forecast storm conditions, secure or relocate movable materials and check that temporary protections remain in place.
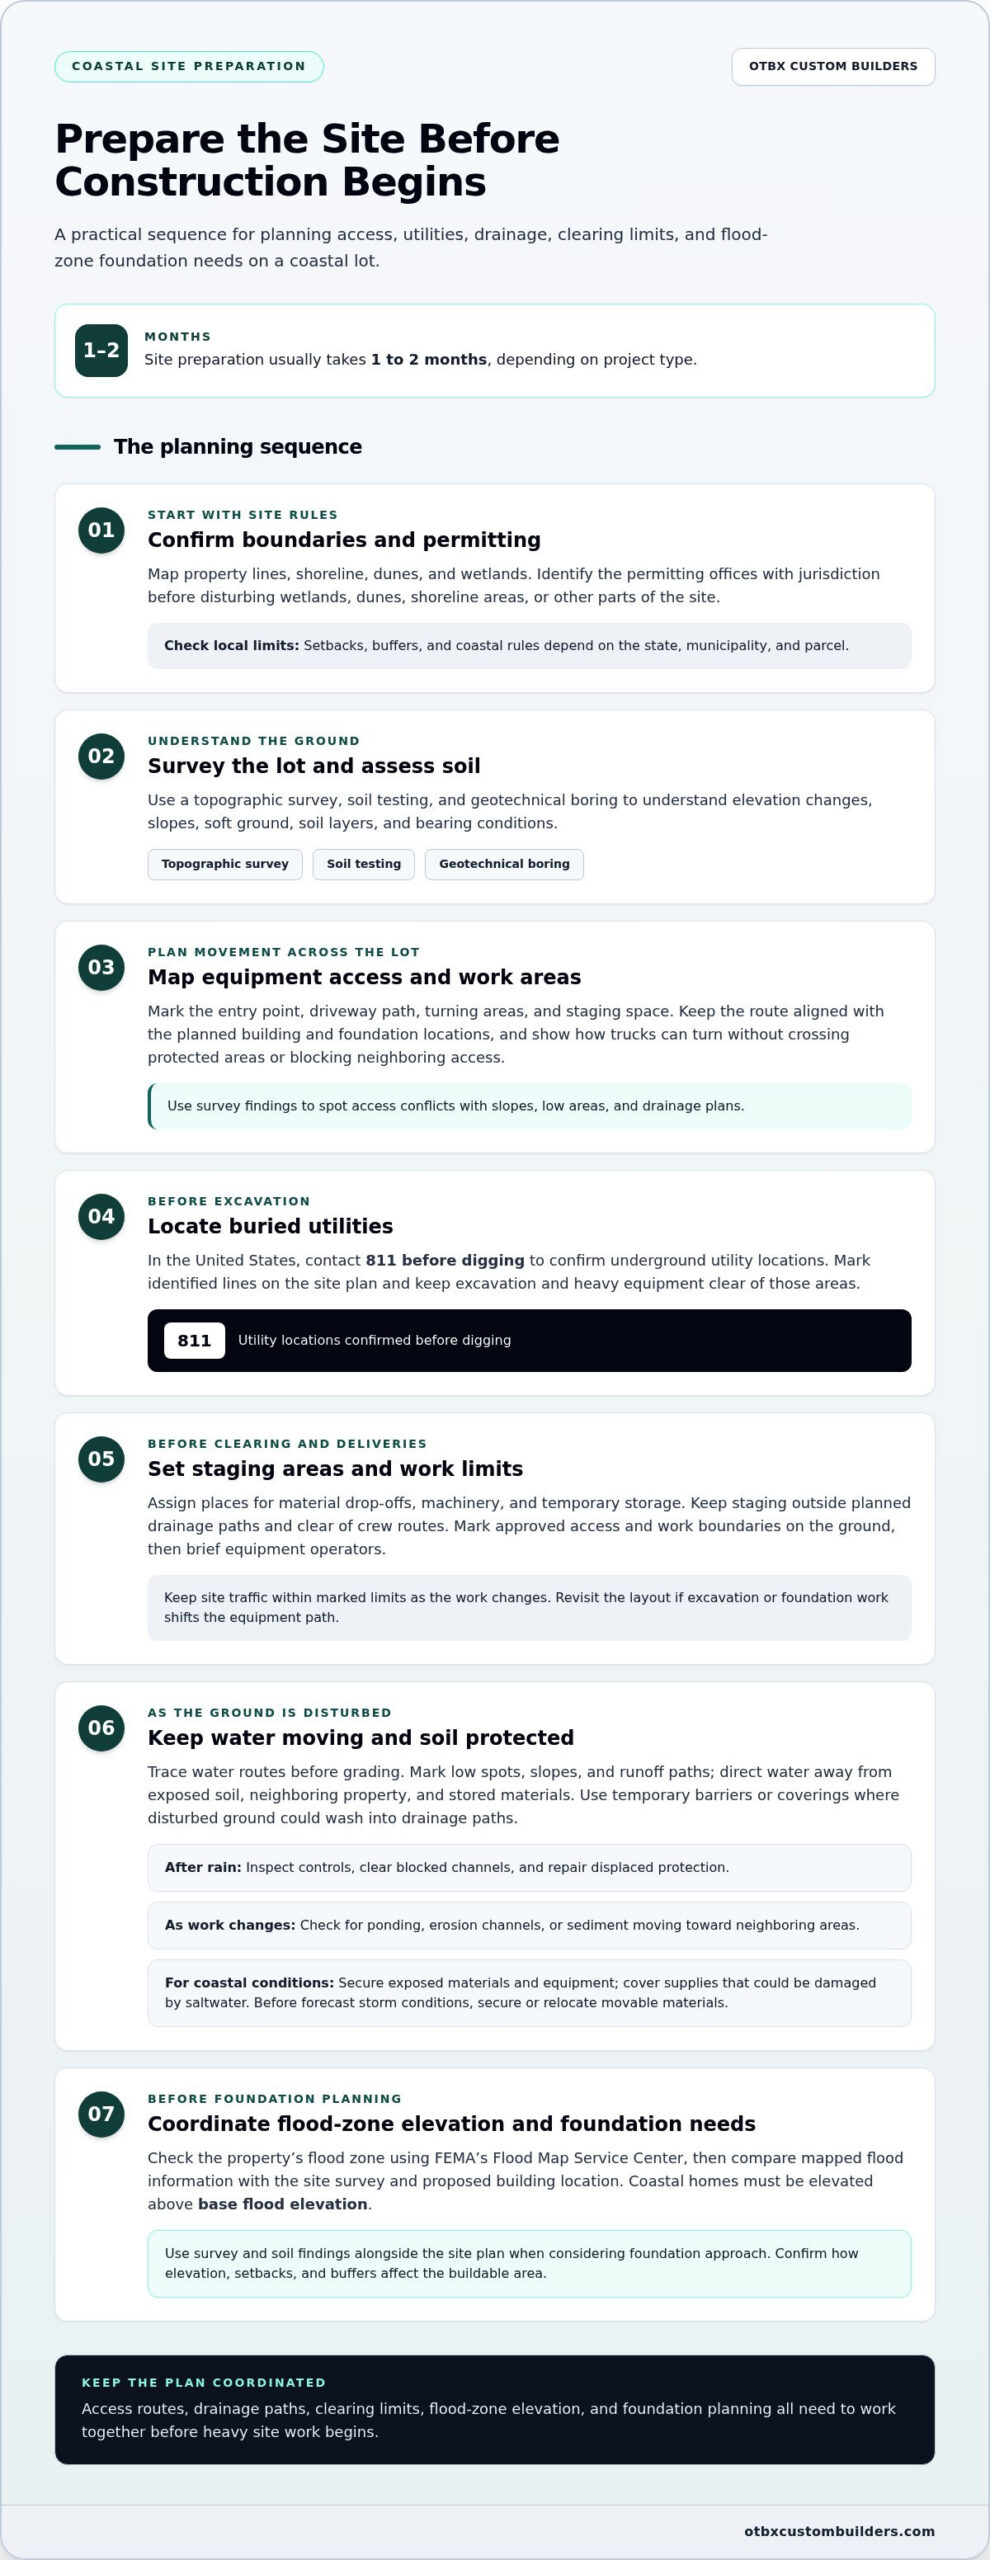
Setbacks and buffers depend on the state, municipality, and parcel. Coastal homes must be elevated above base flood elevation, so establish flood and site conditions before planning the foundation.
Map property lines, shoreline, dunes, and wetland areas before placing the house. Identify the state and municipal setbacks, buffers, and coastal construction rules that apply to the parcel and proposed work. These requirements can affect the buildable area and where access or foundation work can take place. Align the site plan with those boundaries rather than assuming neighboring lots have the same limits.
Arrange a topographic survey, soil testing, and geotechnical boring to understand ground conditions before choosing a foundation approach. A topographic survey records elevation changes and shows how the proposed home fits the site. Soil tests and borings provide information about soil layers and bearing conditions. Use these findings alongside the site plan instead of relying on surface appearance alone.
OTBX Custom Builders, LLC can guide your coastal home project from site planning through new home construction. Turn to the team when access, drainage, elevation, and foundation decisions need to align with the home’s design. OTBX Custom Builders, LLC builds custom and stick-built homes, helping property owners plan a new coastal residence. If the property also calls for dock work, dock construction and repair can be part of the broader project. Clear site information helps shape practical decisions about how the home and supporting work fit the property. Contact OTBX Custom Builders, LLC to discuss your coastal home construction plans.
Give the project a clear next step by recording site decisions in one working plan. Note which assumptions shape the home’s layout, which conditions affect the construction sequence, and what needs revisiting if the design changes. This connects early preparation to later choices instead of treating site work as a separate phase.
Good site preparation for coastal home construction means accounting for the property’s constraints from the outset. Keep drawings, survey findings, and key decisions organized so everyone involved can work from the same picture as planning advances.
When you’re ready to discuss how your site and home plans fit together, contact OTBX Custom Builders. A considered next step can help you move forward with a clearer plan and greater confidence.
Site preparation is necessary because construction depends on a stable, workable site. Careful site preparation for coastal home construction helps identify conflicts before they affect building work, such as an access route crossing the planned house footprint. Treat preparation as part of the build plan, not cosmetic cleanup. Its value comes from making site conditions visible early and coordinating decisions before crews and materials arrive.
The essential factors are how the property’s constraints interact. Compare the building footprint with equipment access, buried utilities, ground conditions, water movement, and the intended foundation before setting the work sequence. For example, a delivery route that crosses a future utility trench may need coordination before either task begins. A shared site plan helps keep separate decisions from creating costly conflicts.
Site preparation cost depends on the amount and type of work the property requires. Clearing density, equipment access, soil conditions, material removal, grading, and drainage work all shape the scope. Limited staging space may also call for more careful sequencing. A project-specific price follows a quote request and reflects the work and site conditions involved.
There isn’t one useful price for every coastal property. The amount depends on planned work, site access, ground conditions, clearing needs, and drainage or foundation preparation. A project-specific price follows a quote request, once the scope and cost factors are considered. Comparing proposals is most useful when each describes the work included, rather than comparing totals alone.
Plan the finished grade around where water should go, not simply where equipment can move soil. Separate temporary construction drainage from the home’s completed drainage plan, since each serves a different stage. Check the site after rainfall for ponding, new channels, or runoff crossing work areas. Adjust disturbed areas before they become the route water follows after construction.
No single foundation or stabilization method suits every coastal soil. The choice depends on soil strength and layers, groundwater conditions, the home’s structural loads, and required elevation. For instance, loose surface soil may call for a different design response than firmer soil below it. Let those conditions guide foundation planning rather than choosing a familiar method before understanding the ground.