A high-end coastal home construction timeline typically spans 15 to 30 months from project start through occupancy. The phases don’t always happen…
A high-end coastal home construction timeline typically spans 15 to 30 months from project start through occupancy. The phases don’t always happen one after another: design, permitting, and material planning can overlap, while site conditions and weather can affect the work sequence. A realistic schedule accounts for those dependencies from the outset.
It’s natural to want a clear start date and a steady path to move-in. But a high end coastal home construction timeline depends on more than the calendar: design decisions, site conditions, approvals, weather, and material deliveries all affect the sequence. Here’s how the main stages fit together and what can keep the project moving.
You’ll see how planning and approvals lead into site preparation, structural work, finishes, and final inspections, and why coordination matters at every transition. The goal is a practical picture of the timeline, so you can understand what drives it and where careful planning can help keep the project moving.
For a luxury coastal home, design decisions affect engineering, permits, material orders, and field work. Custom-home architectural design, engineering coordination, and permitting typically take 3 to 6 months before construction begins. Luxury design and preconstruction can take 6 to 12 months because the scope may include detailed planning and coordination. These ranges describe different scopes, so clarify which tasks a project schedule includes before comparing durations.
In the Southeast, permit processing is stated at 4 to 10 weeks. That period is one part of preconstruction, not the whole design and approvals phase. A complete schedule accounts for preparing coordinated documents, submitting permits, and responding to review comments. Coastal requirements and project complexity can influence how those steps fit together. Coordinating permit work with ongoing design can help keep the approval process moving.
Coordinated documents reduce the chance that a design choice conflicts with structural or practical requirements. Before construction, align architectural plans with engineering, material specifications, and owner selections. For example, changing a window opening after structural drawings are complete may require revisions across multiple documents. Luxury-home plans may also need adjustment to fit the budget or comply with local building rules. Resolve those trade-offs during design, when revisions affect plans rather than active work.
A design-build team brings design and construction coordination under one team. Regular collaboration lets builders assess feasibility as plans develop and flag conflicts before they reach the jobsite. One organized schedule and clear point of contact help track decisions, approvals, and document revisions. During construction, design changes can add 2 to 8 weeks to the schedule. Set decision dates for major selections and record approved revisions so the field team works from current documents. Those habits cannot remove every delay, but they make the sources of schedule changes easier to identify and manage.
Exterior completion and interior finishes bring the home close to occupancy, but material timing still matters. Specialty construction materials can have lead times of 12 to 20 weeks. High-end windows and doors, custom steel, specialty stone, architectural lighting, generators, elevators, and selected appliances may take months to arrive. Track each item’s order, delivery, and installation dates so crews can sequence work around actual availability.
Interior finishes typically take 6 to 10 weeks to complete. Homeowners’ selections influence that work, from cabinet details and flooring to lighting and fixtures. Finalize choices before installation, and coordinate them with the architect’s drawings and the construction schedule. If a finish changes after materials are ordered, the replacement may affect procurement and the tasks that depend on it. Document approved selections so installation teams have a clear reference.
Coastal exposure also shapes exterior choices. Consider salt-resistant materials and finishes, such as corrosion-resistant metals, impact-resistant glass, and durable siding and roofing. Specify these products in the plans and coordinate the architect’s exterior details with the selected materials, so trim, connections, and finishes work together. A product change can affect adjacent components, making coordinated selections important before installation.
Closeout belongs on the schedule alongside finishing work. The final two to three months are often devoted to commissioning, inspections, punch work, cleaning, landscape completion, and owner orientation. Permit reconciliation and document assembly also need attention as systems are commissioned. Completed homes must pass local inspections for building-code and safety compliance before owners move in; after required inspections, owners receive a certificate of occupancy. For a project with coastal finishes and complex systems, organized coastal home construction planning helps connect selections, delivery dates, inspections, and handover tasks.
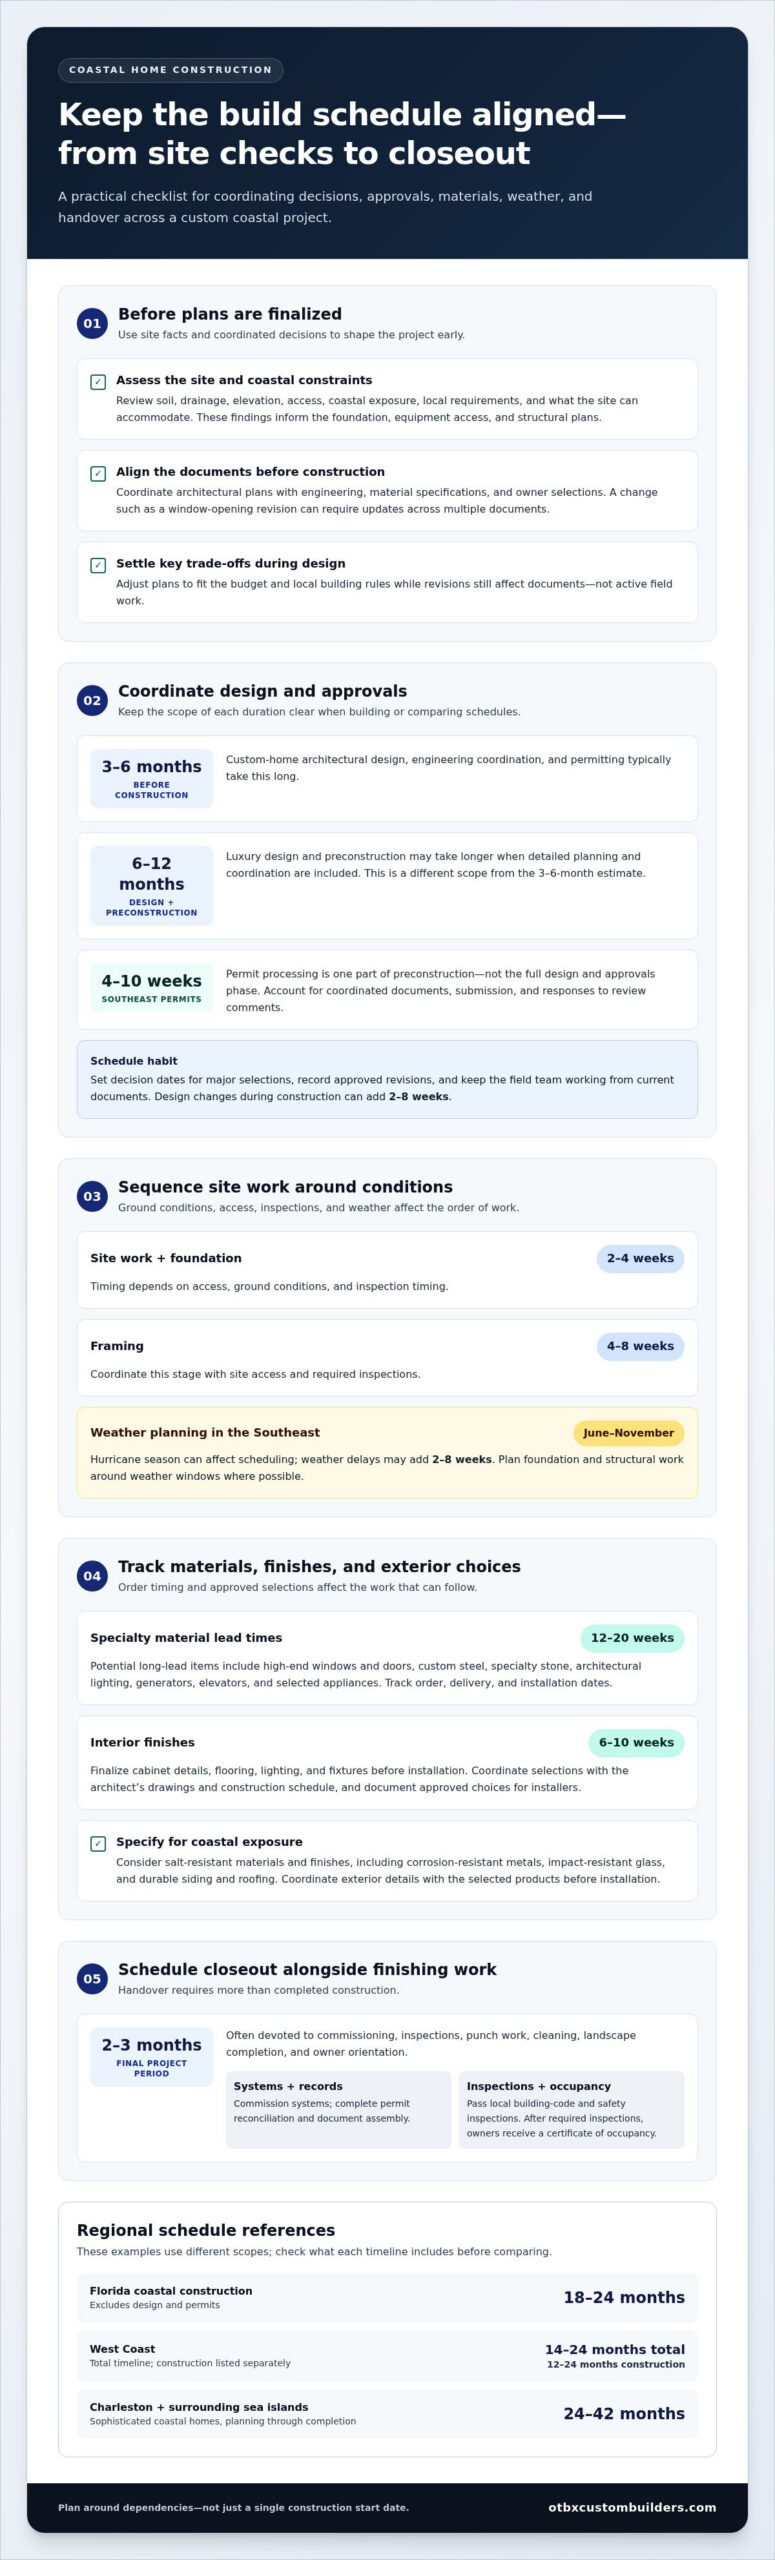
Before finalizing the design, assess soil, drainage, elevation, and what the site can accommodate. These findings inform the foundation, equipment access, and structural plans. For waterfront property, account for coastal exposure and local building requirements as well. Project planning connects your priorities with site conditions, helping define a workable scope before detailed documents advance.
Regional schedules differ because permitting, construction scope, and coastal reviews vary. Traditional coastal home construction in Florida commonly takes 18 to 24 months, excluding design and permits. West Coast construction has a 14-to-24-month total timeline, with construction listed at 12 to 24 months. For the Northeast, Charleston and surrounding sea islands provide a regional example: sophisticated coastal homes commonly take 24 to 42 months from planning through completion.
Hurricane-resistant construction affects schedules through structural design, coastal wind considerations, and the reviews and inspections tied to the project. In the Southeast, hurricane season from June through November can affect scheduling, while weather delays may add 2 to 8 weeks. Planning the foundation and structural work around weather windows helps teams sequence site activities and inspections more realistically.
Site work and foundation construction typically take 2 to 4 weeks, while framing typically takes 4 to 8 weeks. These stages depend on access, ground conditions, and inspection timing. Parallel work can keep other tasks moving: while crews prepare the site, teams can coordinate selections and order materials. Appliances may need ordering 12 months in advance; cabinet dimensions, however, depend on accurate field measurements. This distinction helps homeowners plan early without locking every installation detail prematurely.
Weather can interrupt site access, deliveries, and inspections, so the schedule should show dependencies, not just dates. A delayed foundation inspection may shift framing, while an off-site material order can proceed during the pause. Mapping these relationships makes the critical path visible and helps the team adjust work while keeping the next milestone in view.
A high-end coastal home construction timeline depends on the project’s scope, site, and sequence of work. Luxury custom homes in the United States typically take 12 to 24 months to construct, with a total project timeline of 15 to 30 months from start through occupancy. Treat those as planning ranges, not a fixed promise: a complex waterfront design and a straightforward custom home won’t move through identical stages.
A useful schedule shows how milestones connect. Site work and structural construction can proceed before the exterior envelope and plumbing rough-ins are complete; interior work follows as the building becomes ready. In South Florida, site work and structural construction typically take 4 to 7 months, followed by 3 to 5 months for the envelope and rough-in phase. Some procurement can start during design development and continue through construction, allowing materials to be ordered while other work advances.
Your selections also affect the sequence. Choosing windows, plumbing fixtures, and finishes early gives procurement time to coordinate delivery with installation. A late change can affect multiple trades: moving a plumbing fixture, for example, may alter rough-in work and later finish installation. Track selection deadlines alongside construction milestones to see which decisions affect upcoming work.
Construction costs depend on the site, home size, structural demands, labor, and selected materials; pricing is provided after a quote request. Keep financial contingency separate from schedule contingency: a 15 to 20 percent buffer is recommended for estimated construction timelines, not as a stated budget allowance. To discuss how a custom home’s scope and coastal site shape its schedule, talk about your home construction project.
OTBX Custom Builders, LLC guides clients through its Coastal Dream Home Advantage Process, from concept and design through construction and move-in. Discuss your site, design goals, and scheduling priorities early, especially when structural solutions, material choices, and waterfront features need coordination. This helps establish the project scope and the decisions that shape the sequence.
OTBX Custom Builders, LLC also builds custom, stick-built homes and provides dock construction and repair. If a dock is part of your property plan, discuss how it relates to the home, site planning, and construction coordination. Addressing both priorities together can help organize the overall project.
Contact OTBX Custom Builders, LLC to discuss your coastal home plans and the next steps.
Turn the high end coastal home construction timeline into a working plan for your property. Bring your home priorities, site information, and decisions already made to a conversation with OTBX Custom Builders. This gives the project a practical starting point and helps identify which choices need attention first.
A schedule works best as a shared planning tool, not a promise of specific dates. Keep design decisions, material selections, approvals, and construction milestones connected as the plan develops. When a change is needed, understanding what it affects helps you consider the full sequence. Clear coordination supports progress while recognizing that every project is different.
OTBX Custom Builders can discuss your new-home project and the priorities shaping its construction plan. Start a conversation about your coastal home and take the next step with a clearer view of what the project involves. Careful planning gives you a stronger foundation for the decisions ahead.
Yes, phases can overlap when one task does not depend on another being finished. For example, fabrication and delivery can be coordinated while site preparation proceeds. Design and approvals may also advance together when submissions are ready. The schedule should distinguish parallel work from tasks that must wait, such as installing interior materials before the building is protected from weather.
Build the schedule around milestones, dependencies, and documented decisions, then update it as conditions change. A weekly look-ahead can track activities, inspections, and deliveries across the next four weeks. Compare planned work with completed work, record the reason for any shift, and note which upcoming tasks depend on it. This makes adjustments visible before they disrupt several trades.
Final post-construction steps can take a few weeks, depending on inspection findings and remaining documentation. Closeout is separate from finishing the home: it includes resolving punch-list items, organizing project records, and confirming systems are ready for handover. An inspection correction, for example, may need to be completed and reinspected before move-in. Track each open item by responsible trade so small tasks are not overlooked.
A high end coastal home construction timeline typically moves from site review and design to approvals, site work, structure, enclosure, rough-ins, finishes, and handover. Each stage depends on earlier work: foundation work follows site preparation, while interior work relies on a protected building and completed rough-ins. Some procurement can proceed alongside field work. Treat inspections and delivery dates as schedule gates, not incidental calendar entries.
Interior finishing turns completed rooms into usable spaces through installation and final adjustments. Crews coordinate cabinetry, counters, flooring, paint, lighting, and plumbing fixtures in the right sequence. For instance, cabinet placement determines countertop measurements, so counters follow accurate cabinet installation. Confirm selections and resolve conflicts with approved plans before installation to help keep this phase orderly.
This phase encloses the structure and routes essential services before interior surfaces conceal them. Exterior walls, roofing, windows, and doors create the building envelope, while plumbing, electrical, and mechanical lines are installed inside. Inspections and corrections take place before insulation and drywall cover the work. A missed conflict, such as a pipe crossing planned cabinetry, can require rework, so coordinate before concealment.