The strongest-looking shoreline solution may not be the right one for your property. Successful seawall construction projects start with the site:…
The strongest-looking shoreline solution may not be the right one for your property. Successful seawall construction projects start with the site: shoreline type, wave exposure, erosion patterns, drainage, and applicable permits all affect what can be built and how it should perform.
It’s reasonable to ask whether your shoreline needs a new seawall, a repair, or another form of stabilization. Oceanfront and estuarine properties face different conditions and rules, and a seawall has practical limits. Materials also involve trade-offs, so an option that fits one waterfront may not fit another.
This guide explains what seawalls are designed to do, where their limitations matter, and how common construction approaches compare. You’ll also find planning and permitting considerations, including how site assessment, drafting, excavation, and construction coordination fit together. Considering these decisions as one system can make it easier to define a practical project scope with OTBX Custom Builders, LLC.
A seawall creates a defined edge between land and water. It is designed to retain shoreline soil and manage wave exposure, not to stop every form of erosion. A seawall can help hold soil at the shoreline, but it cannot prevent all erosion or control every movement of water and sediment. That distinction matters: seawall construction NC should respond to the property’s shoreline conditions and intended use, rather than rely on a general promise of protection.
People sometimes use “seawall” and “bulkhead” interchangeably. Both describe structures at the water’s edge, but a bulkhead is generally intended to retain soil along a shoreline, while a seawall is often designed for greater wave exposure. Softer approaches, such as planted shorelines, use vegetation and other natural features to help stabilize the edge. They may suit some settings, but no approach works for every shoreline. A Seawall overview provides broader background on common forms and their potential effects.
Waves and currents can carry sediment along the shore or redirect it around a structure. A wall may address erosion in one area without stopping sediment movement elsewhere. Soil type, shoreline shape, and the direction and strength of water movement all affect the demands on the structure.
Water can also collect behind a wall. If drainage and water pressure aren’t accounted for, pressure may build against the structure and affect its stability. Design and construction need to consider how water moves through or away from the soil, as well as the wall’s exposure. Performance depends on site conditions, the completed structure, and ongoing maintenance.
A defined retaining edge may suit a property where shoreline layout, exposure, and planned use call for a firm boundary between land and water. A more natural stabilization approach may fit other conditions. Appearance alone doesn’t determine the right choice. The decision depends on how waves, currents, soil, and drainage interact at the specific site.
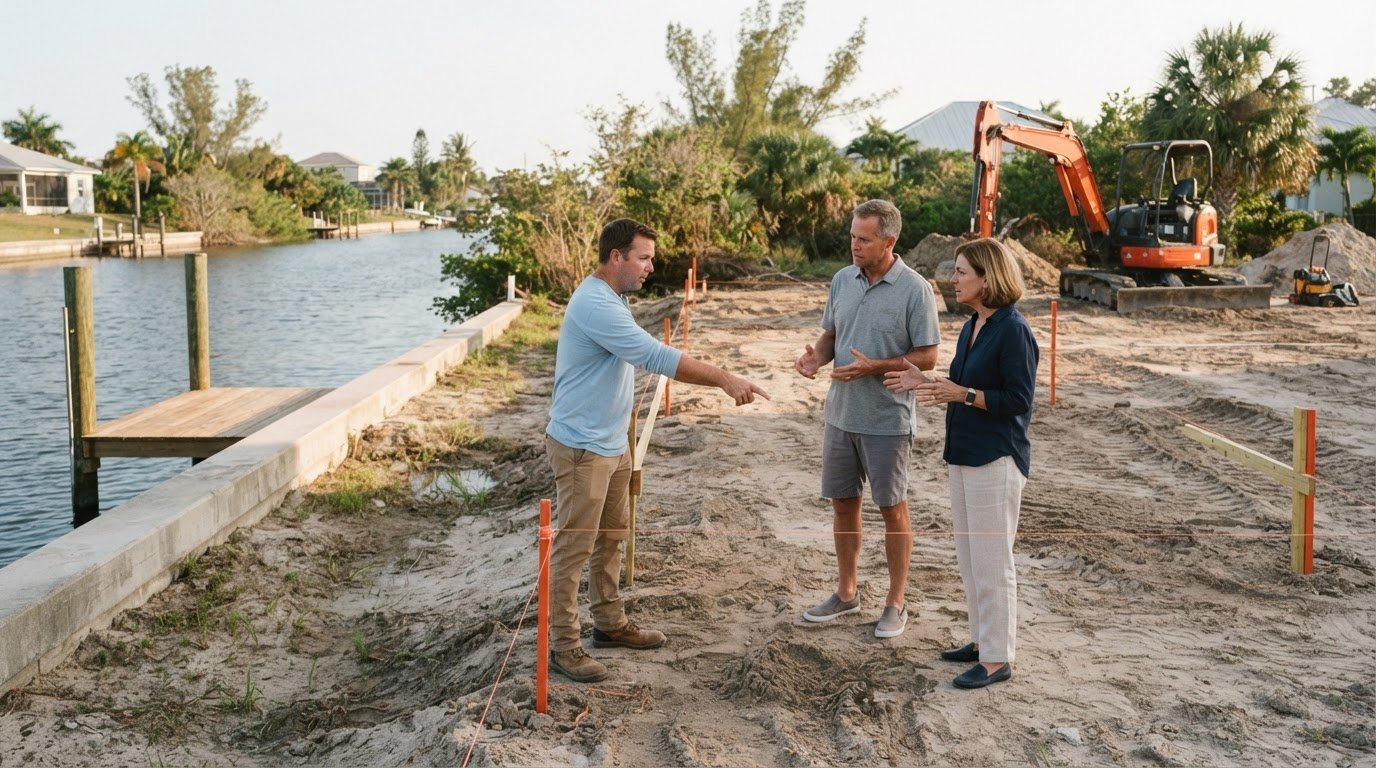
An assessment can help clarify whether the project calls for new construction or repair. Leaning, separation, washout, or recurring erosion can point to a concern, but these symptoms don’t reveal the cause on their own. Reviewing the shoreline, existing structure, water movement, and access helps define the work before construction decisions are made. For a broader look at coordinated waterfront work, see this marine construction contractor guide.
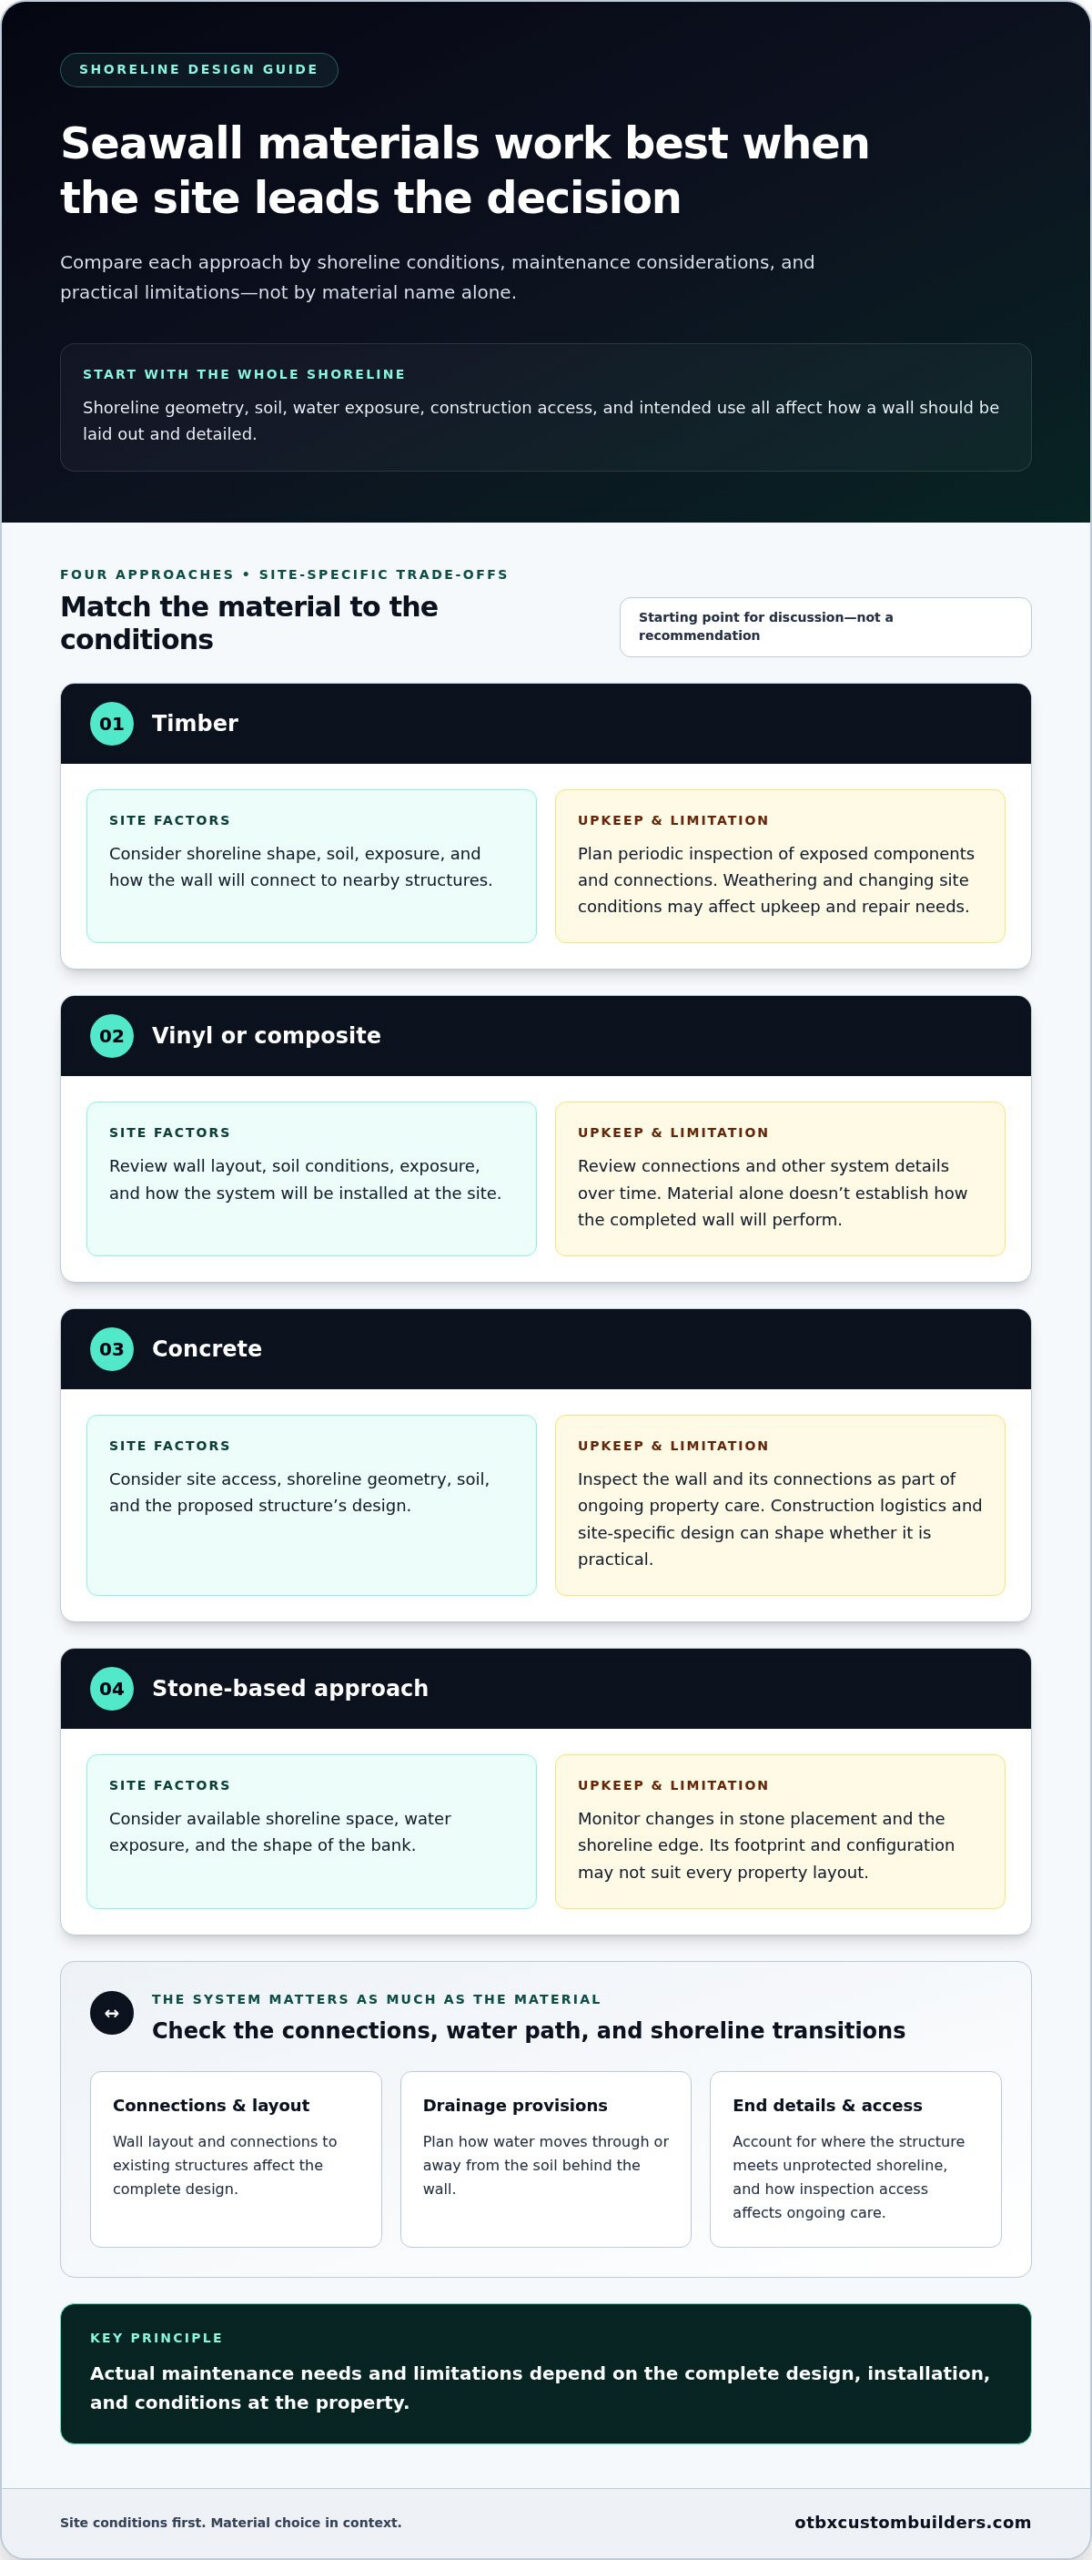
Material selection is only one part of seawall design. Shoreline geometry, soil, water exposure, construction access, and the property’s intended use all affect how a wall should be laid out and detailed. Choose seawall materials to fit the shoreline’s conditions, not because one option is assumed to suit every waterfront. For seawall construction NC, compare practical trade-offs at the site rather than treating material names as a complete design.
The table below is a starting point for discussion, not a material recommendation. Actual maintenance needs and limitations depend on the complete design, installation, and conditions at the property.
| Approach | Site factors to consider | Maintenance considerations | Potential limitations |
|---|---|---|---|
| Timber | Shoreline shape, soil, exposure, and how the wall will connect to nearby structures. | Plan for periodic inspection of exposed components and connections. | Weathering and changing site conditions may affect upkeep and repair needs. |
| Vinyl or composite | Wall layout, soil conditions, exposure, and how the system will be installed at the site. | Review the condition of connections and other system details over time. | Material alone doesn’t establish how the completed wall will perform. |
| Concrete | Site access, shoreline geometry, soil, and the proposed structure’s design. | Inspect the wall and its connections as part of ongoing property care. | Construction logistics and site-specific design can shape whether it is practical. |
| Stone-based approach | Available shoreline space, water exposure, and the shape of the bank. | Monitor for changes in stone placement and the condition of the shoreline edge. | Its footprint and configuration may not suit every property layout. |
A material’s general properties don’t determine how a finished seawall will perform. Connections, wall layout, drainage provisions, and transitions to existing structures matter too. Drainage planning addresses how water moves behind the wall, while end details account for where the structure meets the unprotected shoreline. Leaving either issue unresolved can create gaps in the overall plan.
Maintenance is another planning consideration. Identify which parts of the completed system need inspection and how access to the site affects that work. The North Carolina Division of Coastal Management provides coastal development information that can inform early planning. Applicable requirements depend on the project and location.
A straight, accessible shoreline presents different design considerations from a curved bank with nearby docks or other structures. Water exposure and soil conditions also affect which details need attention. For a complex or highly exposed site, engineering input may help inform design decisions.
OTBX Custom Builders designs, constructs, and repairs seawalls and bulkheads, coordinating this work with related drafting and site excavation needs. If you’re weighing material choices against your property’s conditions, discuss your waterfront project with OTBX.
Permitting is part of seawall planning, not paperwork to leave until construction is ready to begin. In North Carolina, requirements can depend on the property’s location, shoreline classification, proposed work, and rules in effect when the project is planned. Coastal work may involve review under the Coastal Area Management Act (CAMA), and other state or federal reviews may also apply. A permit pathway for one shoreline shouldn’t be assumed to fit another.
For seawall construction NC, start by documenting what’s at the water’s edge and defining the proposed work. Repairing an existing wall, replacing it, and building a new structure may raise different questions. The North Carolina Division of Coastal Management (DCM) administers CAMA permitting, and the U.S. Army Corps of Engineers may have a role in some projects. Which reviews apply depends on site conditions and the project scope.
CAMA review may be relevant to regulated coastal development, including shoreline work, but applicability depends on the particular property and activity. Other state or federal reviews may also be needed, depending on factors such as location and proposed work near coastal or aquatic resources. Don’t rely on a generic permit threshold, exemption, or timeline to plan a project. Confirm current requirements through the appropriate permitting process before setting construction dates.
Good coordination links site information, project definition, design, approvals, and the construction plan. A practical sequence is:
These steps inform one another. A change to the work area can affect design details and required reviews, while access constraints may shape how construction is organized. OTBX Custom Builders provides marine construction, drafting, and site excavation, supporting coordination between project information and field work while accounting for site-specific permitting.
Nearby docks can also affect how waterfront work is arranged. If a project includes a dock alongside shoreline improvements, the North Carolina dock construction buyer’s guide offers related planning context. Define the work, approvals, and construction sequence together before scheduling depends on assumptions about the site or review process.
A visible change in a seawall is a reason to look more closely, not proof of a particular failure or repair need. Movement, leaning, separation between sections, soil washout, and recurring erosion can each point to a concern. The cause may involve the wall, drainage, nearby shoreline conditions, or several factors. Photos help document changes, but they can’t establish the condition of the full structure on their own.
Look for changes over time. Has the wall’s alignment shifted? Are joints opening, soil levels dropping behind it, or water draining differently than before? Note where and when you observe a change, and take dated photos from consistent viewpoints. Erosion behind a wall may involve a broader site issue, so record the surrounding ground and nearby structures too. Have the seawall assessed before deciding on a scope. For more guidance on evaluating damage patterns and repair options, see this seawall repair guide for the North Carolina coast.
If a dock is nearby, include it in a broader waterfront inspection rather than assuming the two structures share the same cause or repair need. The dock damage and repair checklist can help you organize observations about that related structure.
The decision depends on the extent and pattern of deterioration, shoreline conditions, and what the property needs from the structure. Localized damage may support a focused repair if the surrounding wall and its connections remain suitable. Broader deterioration may call for replacement planning. New construction is a separate consideration when no wall exists or the property’s shoreline goals and site conditions call for a new retaining edge.
Use these questions to prepare for an evaluation:
These observations help guide the discussion, but they don’t diagnose the structure. A site assessment connects visible symptoms to the actual condition and helps determine whether repair, replacement, or new seawall construction NC fits the project. The scope should account for access and adjacent structures, not just the visible face of the wall.
OTBX Custom Builders provides seawall and bulkhead construction and repair, with related drafting and site excavation to support coordinated waterfront planning. Explore OTBX marine construction services to discuss the next step for your shoreline project.
A productive project conversation starts with the property, not a predetermined wall design. Share what you want the shoreline structure to accomplish, what changes you’ve observed, and how you use the waterfront. That context helps define the work, whether you’re considering repair, replacement, or new construction.
OTBX Custom Builders, LLC designs, constructs, and repairs seawalls and bulkheads as part of its marine construction work. The company also offers site excavation and in-house drafting to support coordination when a waterfront project involves related site work or design needs. Each project depends on its conditions and applicable approvals.
Gather what you already have. A complete package isn’t necessary, but useful records can make the initial discussion more specific:
These details help organize the conversation, but they don’t replace a site-specific assessment. Recommendations depend on the actual shoreline, existing structures, project scope, and applicable approvals.
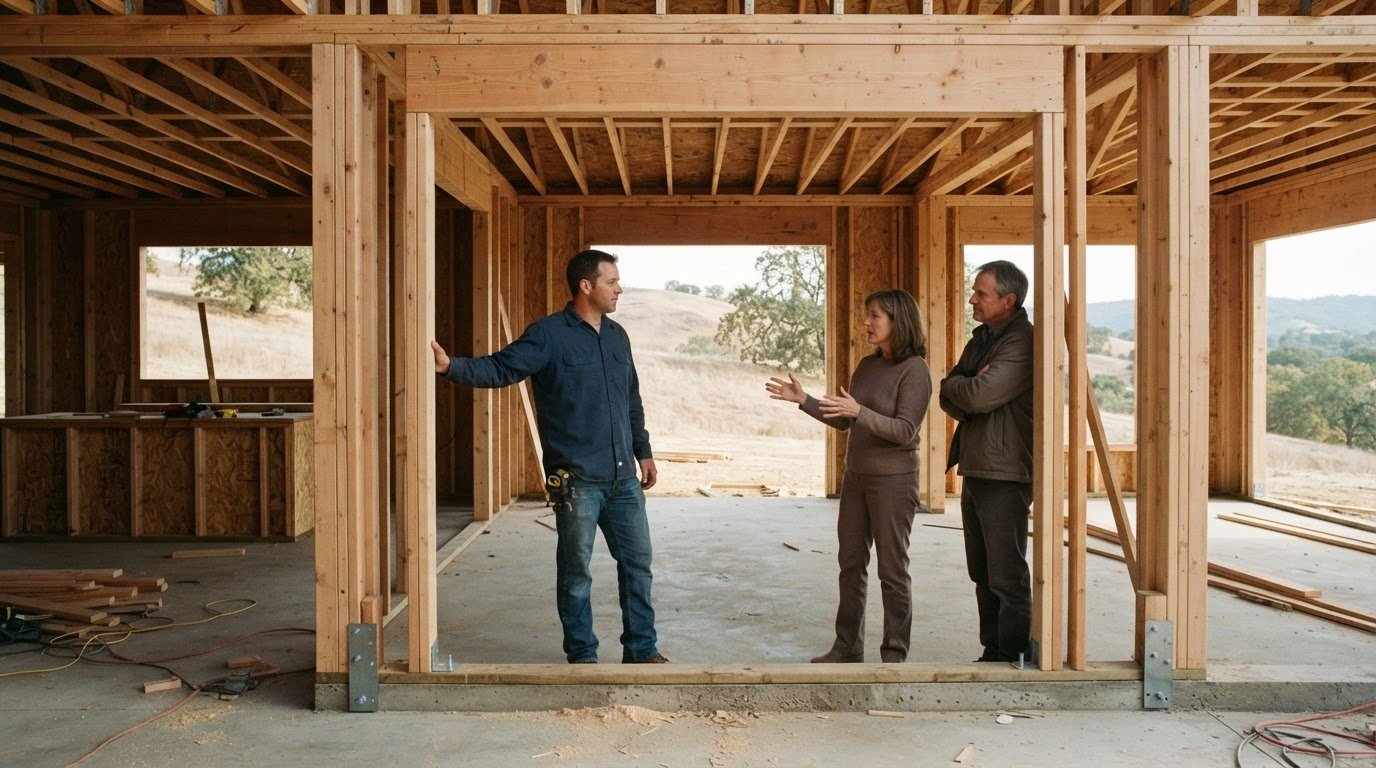
Planning seawall construction NC works best as an orderly progression. First, discuss property goals and available site information. Then define the work area and consider how access, adjacent structures, drafting needs, and related excavation fit together. As the scope becomes clearer, design and applicable approvals can inform construction planning.
This sequence keeps decisions connected. Information about nearby waterfront structures may affect how the work is laid out, while site access can shape construction planning. OTBX Custom Builders, LLC brings marine construction to seawall and bulkhead projects, with drafting and site excavation capabilities that support related coordination. The aim is to establish a clear understanding of the work before construction proceeds, not to apply a one-size-fits-all plan.
Bring your questions and whatever site information you have. Discuss your seawall construction project with OTBX Custom Builders, LLC and start planning the next steps for your waterfront property.
You don’t need to settle every design question before starting a project conversation. Describe what you want the shoreline to do, what changes concern you, and what you’re still unsure about. That gives the discussion a practical starting point without committing to a solution before the property’s needs are understood.
For seawall construction NC, clear priorities help turn uncertainty into a manageable plan. Bring your observations and questions, then work through the decisions in order. OTBX Custom Builders provides marine construction for waterfront projects, including seawall and bulkhead construction and repair. A focused discussion can help identify the information and next steps needed to move the project forward.
Discuss your seawall construction project with OTBX and take the next step with a clearer sense of direction. Thoughtful planning starts with a conversation.
No. A seawall can retain soil at the land-water edge, but erosion may continue from runoff, water moving around the structure, or changes along nearby shoreline. For example, the ground may recede near a wall’s end even when the central section appears unchanged. Treat erosion as a reason to review the whole site, not proof that the seawall has failed.
There isn’t one reliable lifespan that applies to every seawall. Material, design, construction, water exposure, soil conditions, and maintenance all affect how a particular structure holds up. A wall’s age alone doesn’t show whether it remains serviceable. Keep records of repairs and changes, and evaluate concerns based on the structure’s current condition rather than relying only on a general age estimate.
Yes, repair may be an option if the issue is limited and the rest of the structure can continue serving its purpose. A problem confined to one area may call for a different scope than widespread movement or deterioration. An assessment should consider connections, alignment, and surrounding conditions, not just the most visible defect. This helps distinguish a localized repair from broader replacement planning.
Possibly. CAMA review may apply to regulated coastal development, but permit requirements depend on the property’s location, shoreline classification, project scope, and current rules. For seawall construction NC, the North Carolina Division of Coastal Management handles CAMA permitting, and other agency reviews may also apply. Oceanfront properties have distinct restrictions on permanent vertical erosion-control structures, so don’t assume rules for one shoreline type apply to another.
Soil loss behind a wall can result from water finding a path through joints or around the structure, drainage issues, surface runoff, or other site conditions. A low spot near the wall might also reflect a separate change in grading rather than a wall defect. Note where washout appears and whether it changes after rain or high water. The pattern can help guide an assessment, but it doesn’t identify the cause by itself.
It may be possible, but the dock’s location, supports, access, and relationship to the proposed wall affect design and construction planning. Work beside a dock can require careful sequencing so the structures and work areas are considered together. Permitting may depend on the combined scope and site conditions. Document the dock’s position and any planned changes early, then include it in project planning rather than treating it as an unrelated detail.
Inspect the wall periodically and after events that may have changed shoreline conditions. Look for new gaps, movement, soil loss, unusual pooling, or changes near the ends and adjoining structures. Keep dated notes or photos from consistent viewpoints so gradual changes are easier to spot. Don’t treat a small visible symptom as a diagnosis. If something shifts or worsens, arrange an assessment before deciding what work is needed.