
Land and site preparation can significantly add to a home’s construction budget, with the final amount depending heavily on the property and its…
Land and site preparation can significantly add to a home’s construction budget, with the final amount depending heavily on the property and its unique site conditions. Drainage, grading, soil stability, and access all influence how much site work a property needs before breaking ground on the cost to build a luxury waterfront home 2026.
That makes a per-square-foot estimate useful as a starting point, but not a complete budget. When working with OTBX Custom Builders, LLC, it’s reasonable to want a clearer picture before committing to a design or lot, especially when waterfront conditions can affect work before construction even begins. This article explains how construction, land, site preparation, drainage, and grading shape the total, and why the same home design can incur different site costs from one property to another. You’ll see which budget categories to separate and how to assess them together, so the estimate reflects both the house and the ground it will stand on.
A square-foot figure offers a quick comparison, but it doesn’t capture the full cost of a waterfront custom home. National benchmarks vary with finish level, structural design, and whether land and site work are included.
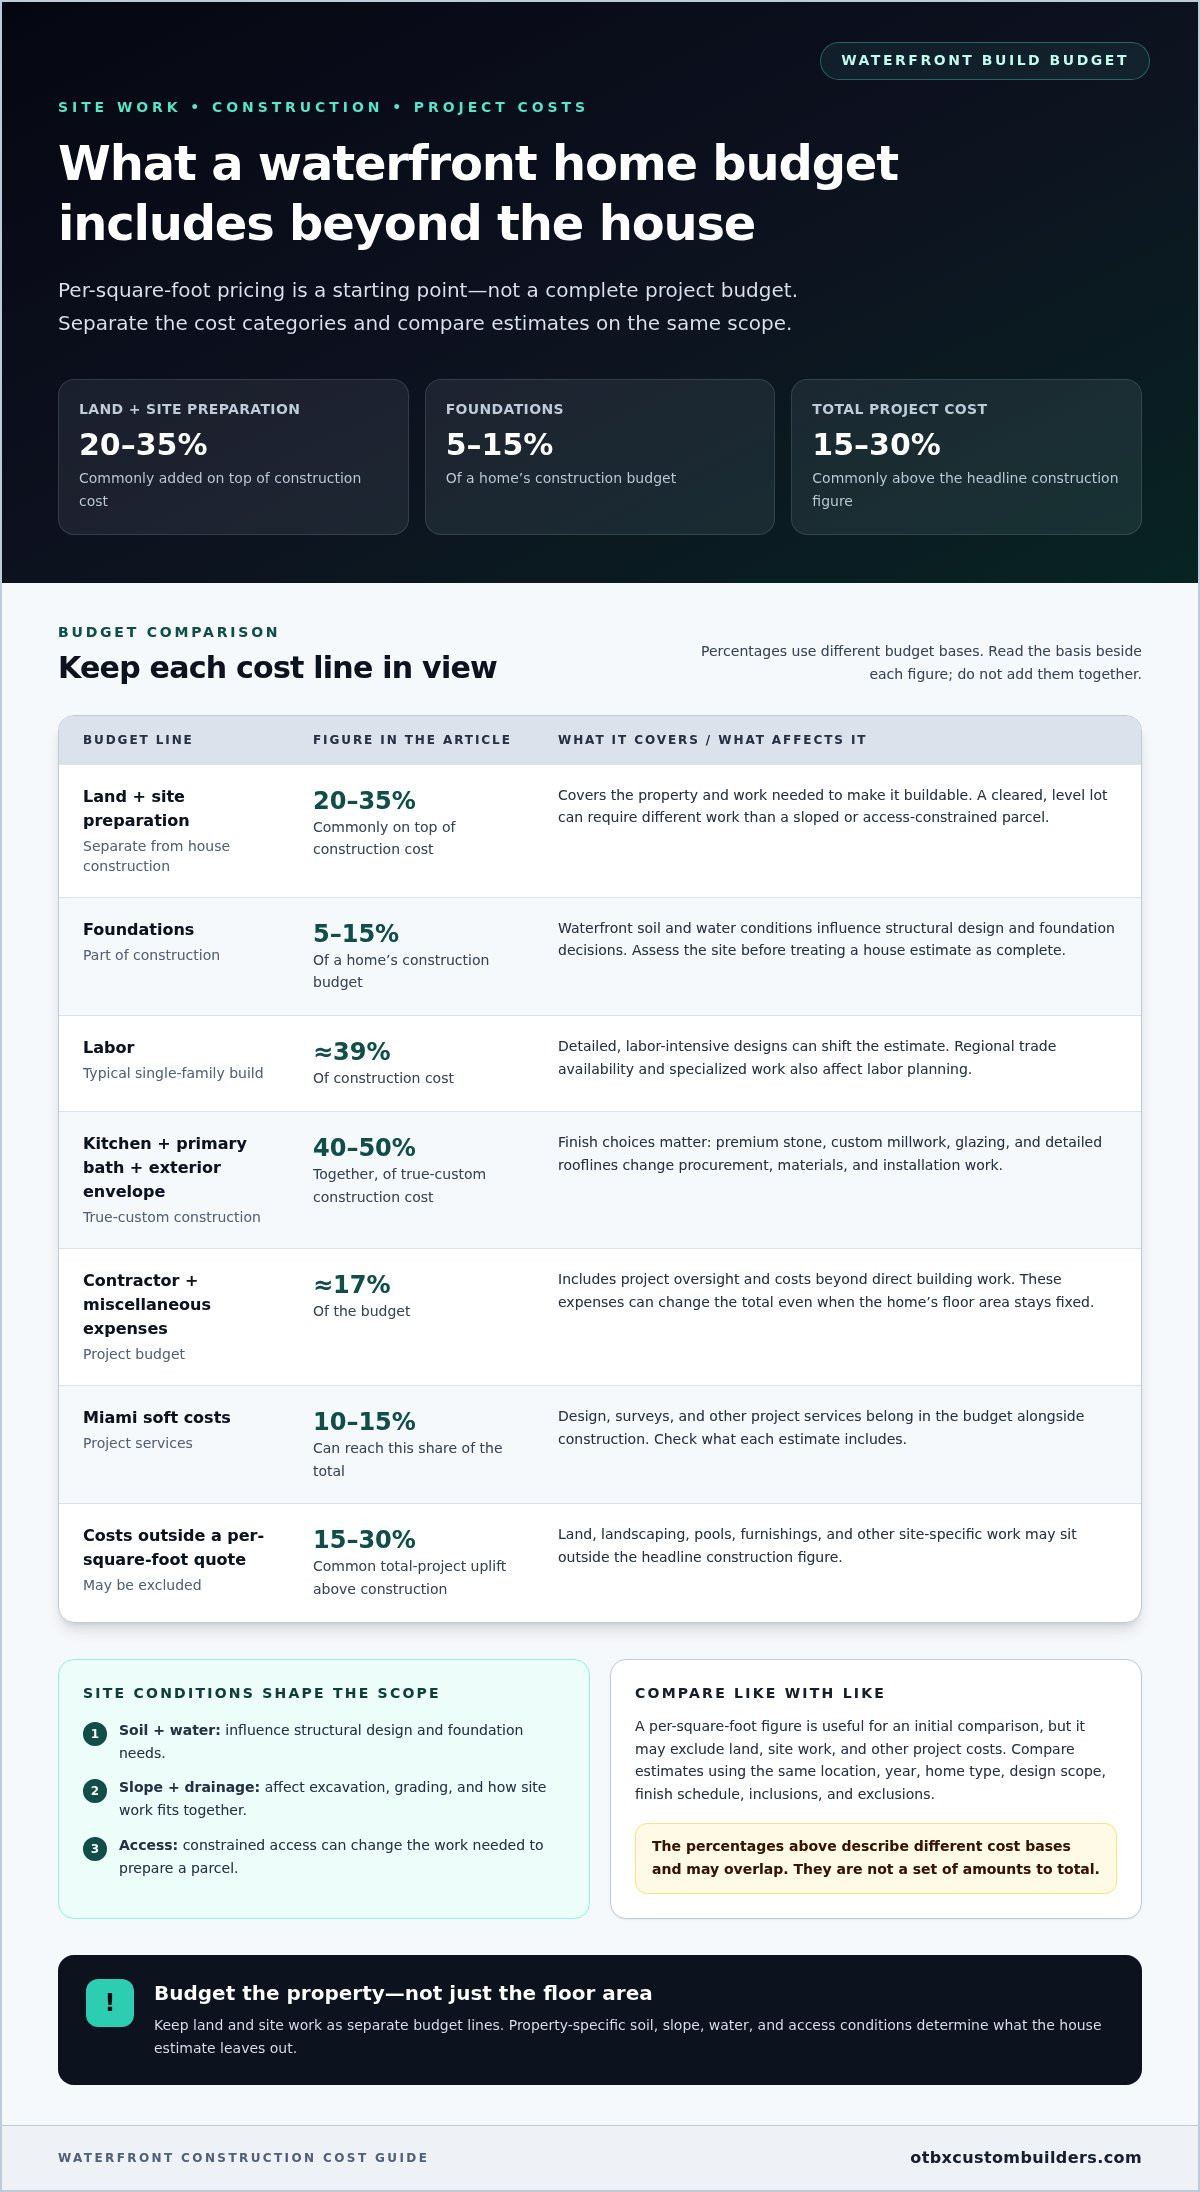
Nationally, standard construction and luxury custom construction sit in different tiers. A custom home’s estimate reflects more than its floor area: rooflines, room layouts, glazing, and finish choices affect labor and materials. The National Association of Home Builders’ Cost of Constructing a Home study puts labor at roughly 39 percent of construction cost for a typical single-family build. That share helps explain why detailed, labor-intensive designs can shift a per-square-foot estimate even when two homes have similar dimensions. Compare estimates on the same basis, including the same scope and exclusions.
Market dynamics illustrate why tier distinctions matter. Across the broader housing sector in 2026, the estimates distinguish entry-luxury, true-custom, and estate or heritage construction, with increasingly complex design and finishes at the higher tiers. Those figures aren’t interchangeable with localized averages from prior years. For a useful comparison, match the location, year, home type, and included work when partnering with OTBX Custom Builders, LLC.
Coastal and waterfront construction combines luxury finishes with design demands shaped by a shoreline setting. Differences in finish tiers, neighborhoods, and structural complexity affect costs. For a waterfront property, compare homes with similar specifications rather than relying on a single broad figure.
Hurricane-resistant construction and flood mitigation address wind and water exposure through design. Impact glazing, roof design, and foundation selection can affect plans, materials, and construction work. For example, a waterfront home with extensive glass may need a larger glazing budget than one with fewer openings. Site elevation and water conditions also influence foundation decisions, so account for these considerations during early planning, not as late additions.
Materials, finishes, and architectural complexity determine how much work each square foot contains. Premium stone, custom millwork, and detailed rooflines require different procurement and installation than simpler selections. The kitchen, primary bath, and exterior envelope together often account for 40 to 50 percent of true-custom construction cost. A simple square footprint and a multi-volume design also create different framing and finishing demands. Set priorities early, then compare estimates against the same finish schedule and design scope.
Construction pricing is only one part of a waterfront budget. Land, site work, foundations, permits, and contractor costs can push the total beyond a headline per-square-foot estimate.
Land and preparation cover the property purchase and work needed to make the site buildable. Foundations account for 5% to 15% of a home’s construction budget. Waterfront soil and water conditions affect the structural design, so assess the site before treating a house estimate as a complete budget.
Across projects, land and site preparation commonly add 20 to 35 percent on top of construction cost. That range is not a substitute for a property-specific estimate: a cleared, level lot requires different work than a sloped or access-constrained parcel. The lot’s condition also influences how excavation, drainage, and foundation work fit together. Keep land costs and site work as separate budget lines to see what the per-square-foot figure leaves out.
Contractor and permit expenses cover project oversight, approvals, and costs beyond direct building work. Contractor costs and miscellaneous expenses account for approximately 17% of the budget. These items can materially change the total even when the home’s floor area stays fixed.
Miami custom-home projects also carry soft costs, which can reach 10-15% of the total. Design, surveys, and other project services belong in the budget alongside construction. Compare each estimate’s inclusions before using those figures to assess a property or design.
A per-square-foot quote may exclude land, landscaping, pools, furnishings, and other site-specific work. A custom home’s total project cost commonly runs 15 to 30 percent above its headline construction figure. Separating these items prevents a house-only estimate from being mistaken for a complete project budget.
Labor costs also vary with regional trade availability and the work’s specialization. A coastal project requiring structural detailing or complex finishes can involve different crews and scheduling than a straightforward build. That difference affects labor planning, even before the finish schedule changes. For a clearer scope, architectural drawings can define the design and help connect the site requirements to the construction estimate.
Permits, utility connections, impact fees, and landscaping add costs beyond the construction estimate.
Permitting and property restrictions shape where and how a home can be built, and design changes can affect both cost and timeline. Before finalizing plans, review the property’s permit requirements, community covenants, and environmental constraints. HOA rules may address design, placement, or exterior materials, while waterfront conditions can influence where structures and site work fit.
Permit fees, impact fees, and utility connections are separate budget items tied to approvals and infrastructure. In Miami-Dade, combined school, road, park, and fire-rescue impact fees for a large luxury home typically total $25,000-$90,000.
Those items affect the project beyond the structure itself. NAHB estimates that regulatory costs add roughly 24 percent to the price of a new home nationally. A working budget should distinguish permit fees and impact fees from the construction cost, then include utility connections where infrastructure needs extending. That separation makes it easier to understand what a per-square-foot estimate actually covers.
Waterfront preparation and permitting cover site work and approvals related to a property’s water conditions. Low-lying ground, drainage, and excavation can affect the construction sequence. In Miami, construction projects with significant dewatering discharge require permits from the South Florida Water Management District.
Miami-Dade building permit review cycles are estimated at 4-6 months, so permitting can shape the project timeline before construction begins. Custom home builds in the United States typically take 12-18 months from permit to move-in. Plan the approval period and construction period as distinct phases, rather than treating the permit review as part of the on-site build.
Utility hookups and landscaping complete the project beyond the home’s interior and structure. Their scope depends on the site and selected outdoor work, so keep landscaping separate from the house estimate. Include utility connection costs as well to account for infrastructure and exterior work.
For a waterfront build, carry a 15-20% reserve above the construction estimate for commonly omitted costs. Budget insurance separately, based on the property’s exposure, selected coverage, and deductibles.
A luxury budget separates design, core construction, finishes, and outdoor work so each part has a clear allowance. Design and architecture account for 5-15% of total cost, core construction 40-50%, finishes and fixtures 20-30%, and outdoor living and landscaping 10-20%. These are planning shares, not fixed allocations, and the project scope affects how they fit together.
For example, a waterfront plan with extensive outdoor living may place more emphasis on landscaping and hardscape than a compact site. Foundation work accounts for 5-15% of the construction budget, while framing accounts for 10% to 20%. Tracking these items as distinct lines helps show where structural complexity or finish decisions are changing the estimate.
The design budget pays for decisions that define the home before construction begins. A custom-home design phase is typically budgeted at 6 to 9 percent of construction cost. Plans that resolve layout, materials, and structural details early give the estimate a clearer scope. That matters for waterfront projects, where foundation and site requirements can influence architectural choices.
Change orders record adjustments to the agreed scope during construction. A standard industry assumption is that change orders add 5 to 10 percent to a well-managed build budget. Separate owner-requested upgrades from corrections or scope clarifications, and record each change against the affected budget line. This makes design revisions visible rather than burying them inside general construction pricing.
A total-project budget combines construction with design, land, site work, permitting, and outdoor features. A custom home’s total project cost commonly runs 15 to 30 percent above the headline per-square-foot construction figure. The difference matters because a construction estimate alone doesn’t represent the full commitment required to complete a waterfront property.
Keep a current estimate beside the approved project budget, then assign each cost to its category. A realistic home-building budget includes a 15-20% reserve above the construction estimate for commonly omitted costs. Separate that reserve from planned landscaping, utility connections, or other known items, so contingency funds remain available for costs that emerge as the work progresses.
Contingency funds cover unforeseen project costs, while insurance pays for covered losses under the policy’s terms. The reserve should be distinct from insurance premiums and deductibles. For a disciplined custom-home budget, the recommended contingency is at least 10%. A broader home-building reserve of 15-20% above the construction estimate also accounts for commonly omitted costs.
Set the insurance allowance according to the property’s and project’s coverage needs, including location, construction value, and exposure to coastal conditions. Review covered risks, exclusions, and deductibles when establishing this budget line. Keep insurance separate from the contingency reserve: insurance covers eligible claims under policy terms, while the reserve helps absorb project cost changes.
Land and site work can account for 10-20% of a luxury home’s total cost, depending on the property. Seawalls, docks, boat lifts, and shoreline stabilization are priced according to scope, materials, access, and shoreline conditions, with project pricing provided after a quote request.
Waterfront engineering evaluates the site and informs foundation and drainage decisions. It matters because soil, slope, and water conditions shape the work needed before framing begins. A sloped Lake Norman waterfront lot with retaining walls, septic, and lake structures can require more than $300,000 in preparation before framing. That example shows why a flat-lot assumption can distort a waterfront budget.
Foundation design is one part of that coordination. A home’s foundation accounts for 5% to 15% of its construction budget, while waterfront conditions can affect the design and site work around it. Engineering also helps align the house with grading and shoreline improvements. Keep those scopes visible alongside interior work, outdoor lighting, and other finish decisions.
Land acquisition and site work cover both the lot purchase and its preparation for construction. Keeping these costs separate makes the full commitment easier to assess.
Drainage and grading connect the property’s natural shape to the building plan. A steep parcel may require more excavation or retaining structures than a level lot, while shoreline work can affect where outdoor areas fit. Include the driveway, septic needs, and dock or seawall scope in the property review. A construction loan budget should account for these site costs, not just the house.
Lot conditions determine how much preparation a build requires. Soil quality, slope, tree cover, access, and water levels all influence excavation and grading. This is why you should assess site conditions before relying on a broad construction estimate.
Compare the lot’s constraints with the proposed house footprint and shoreline features. For example, a Lake Norman property needing retaining walls and lake structures has different preparation demands from a cleared, level parcel. OTBX Custom Builders, LLC provides seawall construction and repair for shoreline projects, and project scope can account for access, materials, and site conditions.
OTBX Custom Builders, LLC can help translate a waterfront budget into a coordinated home and site plan. Its New Home Construction service covers custom and stick-built homes, with planning shaped around the property, structural needs, and selected finishes. This is a practical next step when you’re weighing a lot, defining the home’s scope, or coordinating construction with shoreline features.
OTBX Custom Builders, LLC also provides Dock Construction & Repair for waterfront projects. Planning the home and dock together helps clarify how each relates to the site and overall design. To discuss a project that needs a builder’s input on these decisions, contact OTBX Custom Builders, LLC.
A useful next step in estimating the cost to build a luxury waterfront home in 2026 is to turn broad priorities into a project brief. Identify what matters most in the home, how it should relate to the shoreline, and which design choices can remain flexible. That gives early conversations a practical focus and helps connect the property, plans, and construction scope.
OTBX Custom Builders, LLC builds custom and stick-built homes. If you’re ready to move from general planning toward a defined home project, share your goals and property details with the team. A clear starting brief helps guide the next decisions without locking you into details before the project is ready.
Contact OTBX Custom Builders, LLC to discuss your waterfront home plans. A thoughtful first conversation can help you take the next step with purpose.
Core construction is usually the largest broad budget category, but the costliest components depend on the design. A highly specified exterior envelope, complex structural framing, or extensive kitchen and bathroom work can each take a large share of the budget. Compare the shell, mechanical systems, and finish schedule separately. This helps show whether the main cost driver is the home’s structure, its systems, or selected materials.
Keep the building form efficient and settle major design choices before finalizing construction pricing. A compact footprint, straightforward roof geometry, and consistent window sizes can reduce detailing and installation complexity. Choose finish priorities early and apply those specifications consistently in the estimate. If the budget needs room, adjust optional features or materials before changing structural requirements that support durability and site performance.
A schematic-design feasibility estimate should be within plus or minus 10 percent of final hard cost. Its usefulness depends on how well the early drawings define the home, materials, and structural scope. Treat allowances as provisional where selections remain open, and compare revisions against the same scope. A waterfront site can require design changes as engineering develops, so keep a record of what each estimate includes.
Combined school, road, park, and fire-rescue impact fees for a large luxury home in Miami-Dade typically total $25,000-$90,000. The amount depends on the project and applicable fee calculations. Keep impact fees distinct from building permit fees and utility connections in the budget. That separation helps prevent approval-related costs from being overlooked when comparing construction estimates for different project scopes.
A sloped lot with limited access may require a different scope from a cleared, level parcel. Before comparing estimates, identify what each site-work allowance covers, including excavation, drainage, and vegetation removal. This gives you a more useful basis for judging whether the proposed preparation suits the property.
Set aside a reserve of 15-20% above the construction estimate for commonly omitted costs. Keep that contingency separate from known expenses, such as selected finishes or planned site improvements. Insurance belongs in its own budget line because coverage and deductibles depend on the property and policy terms. This separation helps distinguish unexpected project costs from expenses addressed through insurance coverage.
Use that range as a planning benchmark, not a complete waterfront project total. Site conditions, design complexity, and finish selections affect the estimate. When calculating the cost to build a luxury waterfront home in 2026, keep land and site work separate.
Costs vary with local labor, material access, design expectations, and the site’s construction demands. These ranges describe different markets and tiers, so compare equivalent scope, finish levels, and exclusions.