
A per-square-foot average can hide the costs that matter most. The average price per square foot for a coastal custom home varies with location, site…
A per-square-foot average can hide the costs that matter most. The average price per square foot for a coastal custom home varies with location, site conditions, construction type, design, and finishes, so one figure won’t describe every project. The total depends on the project scope and is determined through a quote.
It’s reasonable to want a clear starting point before committing to plans. But a construction estimate may not include land, site preparation, design, permits, or utility connections. Compare figures only after confirming what each one covers.
This article explains how coastal location, foundations, floor plans, and finish selections shape a custom-home budget. You’ll also learn what to clarify in a builder’s estimate so you can compare scope, not just price per square foot.
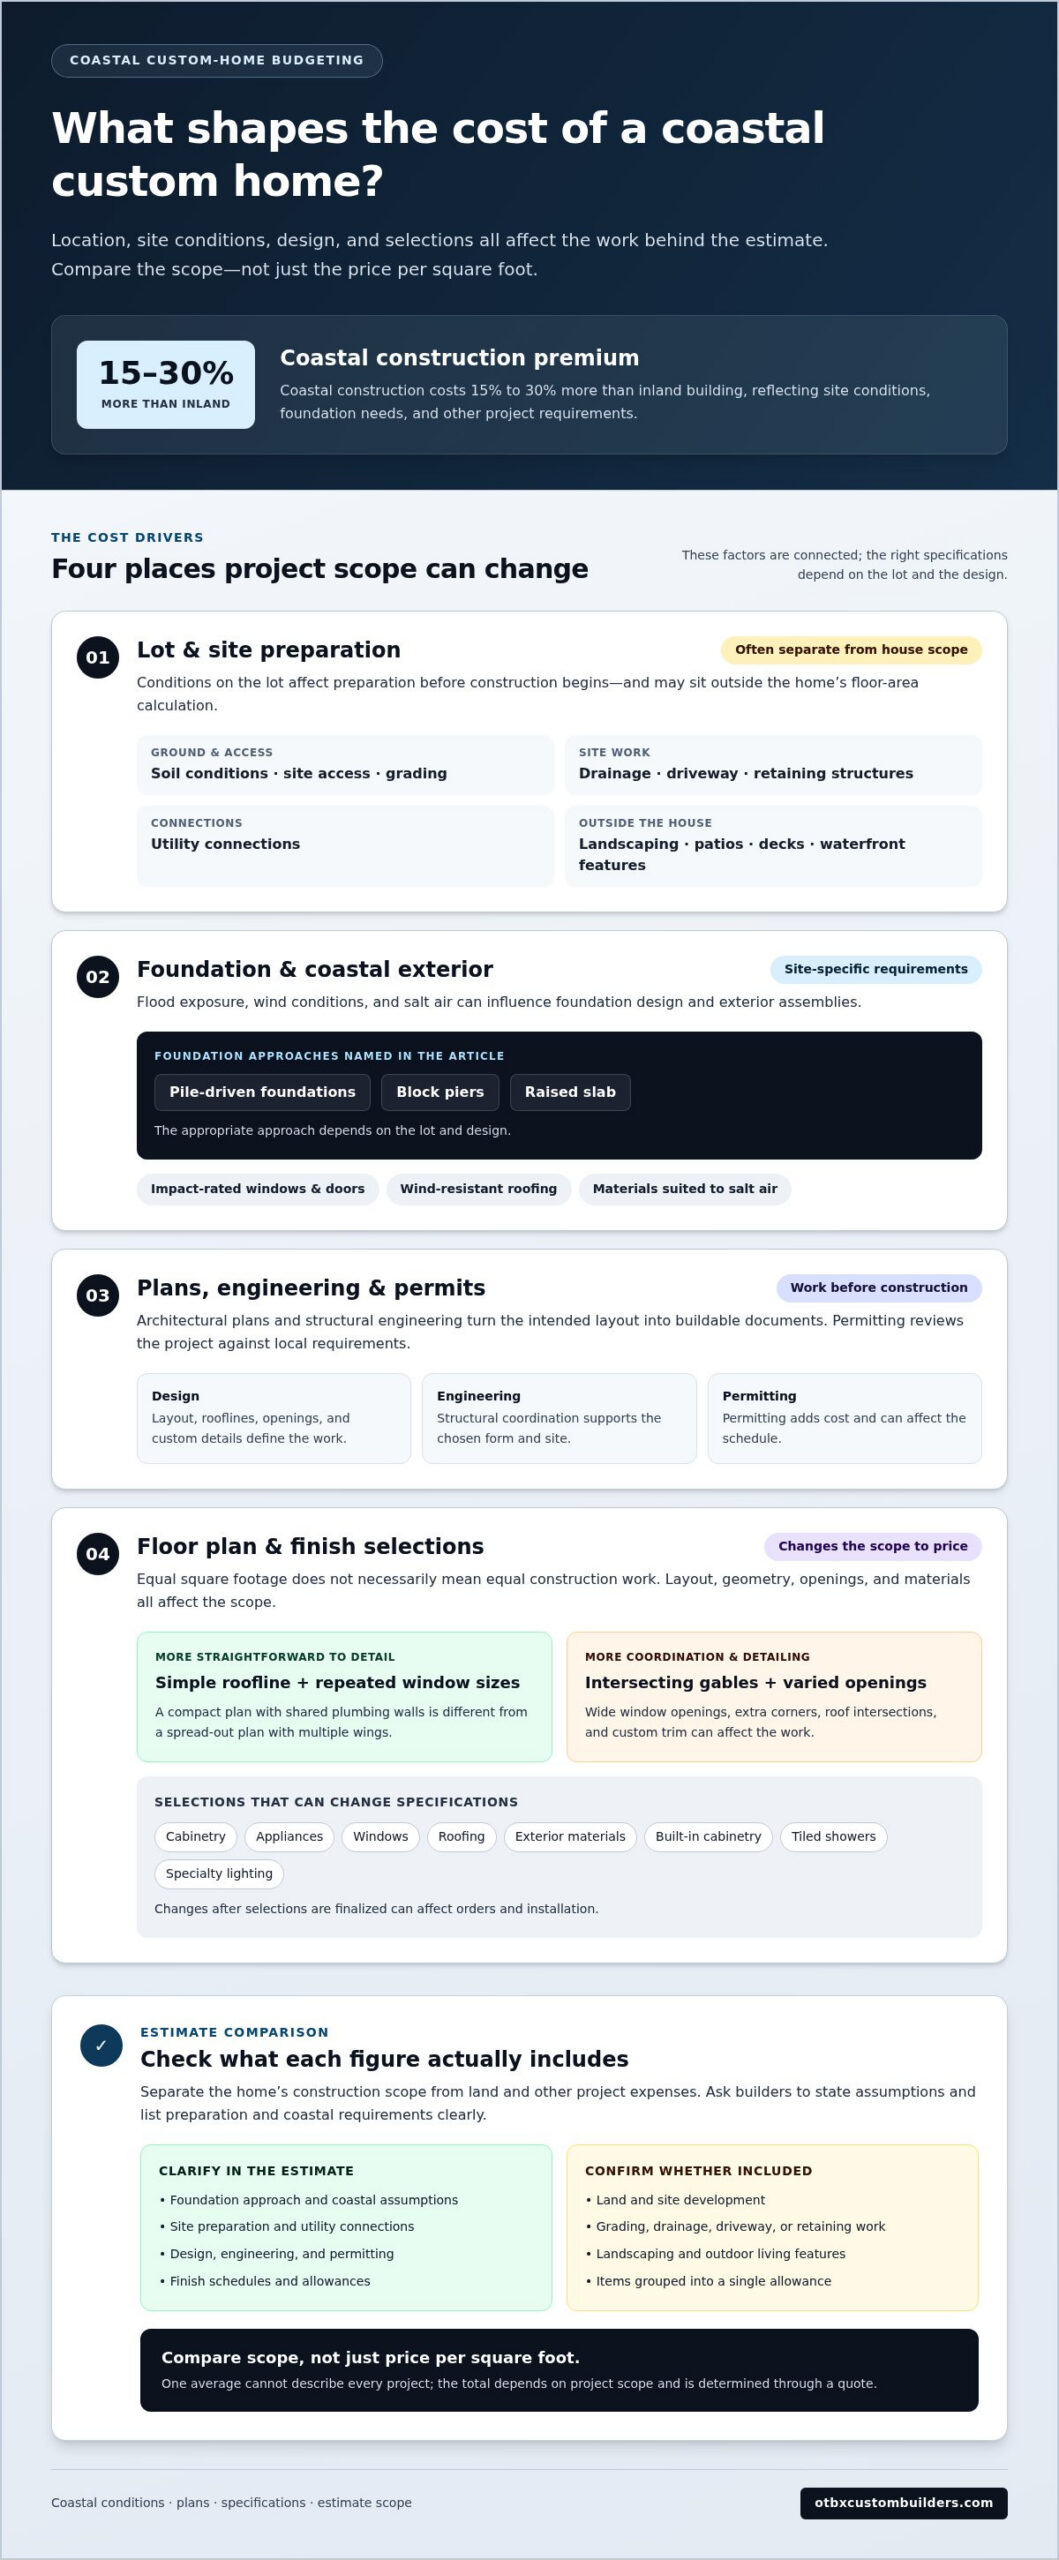
Coastal construction costs 15% to 30% more than inland building, reflecting site conditions, foundation needs, and other project requirements.
Coastal cost drivers are site and project requirements that shape construction cost beyond the home’s floor area. They matter because a per-square-foot figure may not include land, design, permitting, utilities, or site prep. A project price depends on its scope and is provided after a quote request.
Before comparing estimates, separate the home’s construction scope from the lot and other project expenses. Site access, soil conditions, grading, and utility connections affect preparation. Design and engineering add work before construction begins, while permitting adds cost and can affect the schedule.
Finish levels describe the materials and specifications selected for a home, from standard-grade options to higher-end details. They matter because cabinetry, appliances, windows, roofing, and exterior materials change both the scope and the estimate.
On a coastal site, selections also serve practical needs. Impact-rated windows and doors, wind-resistant roofing, and materials suited to salt air can affect specifications. A custom kitchen with tailored cabinets and premium appliances has a different scope from one with simpler allowances. Compare finish schedules, not just broad labels such as “standard” or “luxury.”
Coastal construction can cost more than inland building because coastal sites may require additional structural and exterior work. This matters when setting a planning budget, since similar floor plans can call for different foundations and materials.
Flood exposure, wind conditions, and proximity to salt air can influence foundation design and exterior assemblies. Pile-driven foundations, block piers, or a raised slab may suit different site conditions. The right approach depends on the lot and design, so a coastal estimate should state its assumptions clearly.
Land and site development sit outside the home’s floor-area calculation. A sloped or uncleared lot may require grading, drainage work, a driveway, or retaining structures. Utility connections and soil conditions can also change the preparation scope. Ask for these items to be listed separately from framing and interior construction.
Design costs also need clear treatment. Architectural plans and structural engineering turn the intended layout into buildable documents. Permitting then reviews the project against local requirements. When estimates combine these stages in one allowance, it becomes harder to see what work is included and where the budget may change.
Buying an existing home avoids some new-construction decisions, but the property may not offer the layout, site fit, or coastal specifications you need. Renovation can address selected shortcomings, but the existing structure and hidden conditions shape the work. Compare the home’s condition and required changes with the scope of a new build.
Landscaping and outdoor living deserve their own scope. Driveways, planting, drainage, patios, decks, and waterfront features affect the finished property but may be outside the house construction estimate. Define which exterior elements are included, and distinguish site restoration from added outdoor improvements.
Plans and selections shape the work a custom home requires, from framing to final details. A simple rectangle with standard finishes differs from a home with varied rooflines, large window openings, and custom cabinetry.
Materials and finishes define a home’s performance and appearance. One selection can affect related work, not just the item itself. For example, impact-rated windows influence opening specifications, while a standing-seam metal roof requires different installation and detailing from architectural shingles.
On a coastal site, material choices also respond to wind, humidity, and salt air. Compare exterior cladding, fasteners, roofing, and window specifications as a coordinated package. A premium kitchen may combine custom cabinets, stone counters, and upgraded appliances, with each choice changing the scope to be priced.
Home size measures the area being built, while layout describes how that area is arranged. Both matter because two homes with equal square footage can require different framing, roofing, and mechanical layouts. A compact plan with shared plumbing walls differs from a spread-out plan with multiple wings.
Consider a great room with wide window openings alongside a plan divided into smaller rooms. The open space can affect structural spans, while extra corners and roof intersections add detailing. Stairs, long hallways, and separate utility areas also use floor area without serving the same living function as a kitchen or family room.
Design complexity is the coordination needed to build the chosen form, while finish level reflects the selected materials and details. These factors matter because complex geometry and upgraded specifications can increase labor, coordination, and material requirements.
A home with a simple roofline and repeated window sizes is generally more straightforward to detail than one with intersecting gables, custom trim, and varied openings. Features such as built-in cabinetry, tiled showers, and specialty lighting need additional coordination. Changes after selections are finalized can also affect orders and installation sequencing.
To keep the scope readable, group selections by area: exterior, kitchen, bathrooms, and living spaces. For the exterior, list siding, roofing, windows, and trim separately. For the kitchen, specify cabinet construction, countertop material, and appliance allowances. This makes comparisons clearer and reduces ambiguity between a basic allowance and a selected finish.
Floor plans can be refined before construction documents are complete. Identify must-have spaces first, then review circulation, storage, and window placement together. A smaller footprint with a direct layout may serve daily needs better than extra rooms that complicate the roof or foundation. Floor planning design services can help organize these choices into a workable plan.
Keep a written selection schedule with the drawings. Record each material, finish, and specialty feature, including its location and specification. For example, note whether impact-rated windows apply throughout the home or only to selected openings. Clear documentation helps align the design and estimate before work begins.
Cost-per-square-foot ranges vary with construction type, project scope, and site requirements. Use them as a starting point, then examine what each estimate includes before treating it as a full project budget.
Construction ranges group estimates by market and project scope to help readers compare similar homes. For coastal custom homes, estimates vary with foundation requirements, design complexity, and finish level, so a broad national range cannot represent every lot or specification.
Custom homes cost 20-30% more per square foot than production-builder homes. These comparisons are useful only when the quoted work is similar. A custom estimate may include different architectural details, materials, and structural requirements than a production-home figure.
Home size affects how total construction cost translates into an average per square foot. Some work, including kitchens and utility systems, doesn’t increase in direct proportion to floor area. A smaller home may therefore have a higher average rate, even when its overall construction cost is lower.
Compare plans with similar footprints and room arrangements. A 2,500-square-foot home with a compact shape differs from an equal-sized design with multiple wings or intersecting rooflines. The foundation, exterior area, and structural spans also matter. Confirm whether the calculation uses conditioned living space or includes garages, porches, and storage.
A custom-home estimate turns plans, specifications, and site assumptions into a construction budget. It matters because architectural work, contractor overhead, and land may be excluded from a construction-only figure. The National Association of Home Builders estimates national construction costs at $162 per square foot for a 2,647-square-foot home, excluding land and contractor overhead.
Those figures provide context, not a quote for a coastal custom home. National estimates combine different home types and project conditions. A coastal lot may call for an elevated foundation or additional engineering, while a simpler site may require a different scope. Plans, specifications, and site assumptions determine whether a general benchmark is useful for comparison.
Read each estimate for its inclusions and exclusions. Check whether it covers architectural plans, engineering, permitting, site preparation, utilities, and contractor overhead. Confirm the measured square footage and whether the estimate uses the same finish level as the comparison. A clear scope makes differences between estimates easier to explain.
Land and exterior improvements can also sit outside the house construction figure. Landscaping, driveways, patios, and utility connections affect the completed property but may not be included in the home’s square-foot calculation. Separate these items in your budget so the construction rate doesn’t stand in for the full project cost.
A useful estimate connects the drawings, site assumptions, and construction scope. Ask how the builder calculated conditioned square footage, what the price includes, and which choices remain allowances. For example, a window allowance may cover a basic specification, while your selected windows require a different product. These details explain why estimates for the same home vision can differ.
Coastal conditions deserve direct treatment in the estimate. Ask which wind-related specifications apply to windows, doors, roofing, and structural connections. Then ask how the plans account for exposure and the property’s site conditions. A complete estimate should state the assumed specifications rather than bury coastal requirements in a general construction allowance.
Flood exposure can affect elevation, foundation design, drainage, and permitting. Ask how the proposed plans address the property’s flood-zone status and required elevation strategy. Also clarify whether the estimate includes related engineering and site work. The answer should connect the drawings to the actual lot, not rely on a generic foundation assumption.
Design-build budgeting links plans, selections, and construction estimates rather than treating them as separate decisions. Ask how revisions to architectural drawings affect the budget. A luxury kitchen, a different roofline, or added windows can change materials, labor, and coordination. A written selection schedule makes those changes easier to track.
Clarify the timeline alongside the budget. Ask which design decisions need to be complete before materials are ordered, and which milestones depend on permitting or site preparation. Identify the assumptions behind the proposed start date and how changes are recorded. This connects the schedule to the choices that shape the home.
Finally, ask how the estimate will be updated as the project develops. A useful cost review ties each revision to a drawing, specification, or site condition. Set aside a 10-15% contingency fund for a custom-home build, and clarify how changes and unexpected site needs will be documented against the project budget.
A mid-range figure only helps when it describes a defined construction scope. On the South Carolina coast, the useful comparison is between estimates with similar plans, site assumptions, engineering, and finish selections. Otherwise, the difference between two rates may reflect excluded work rather than better value.
Start by separating the home’s construction scope from the wider project budget. A per-square-foot estimate may cover structural work and interior finishes, while land, design, permitting, utility connections, and site development sit elsewhere. Ask for each category to be shown separately. That breakdown reveals whether a mid-range estimate is a realistic planning reference for the lot and intended home.
Location still matters. Coastal construction in South Carolina costs 15% to 30% more than inland building. The coastal premium reflects factors such as foundation requirements, site conditions, and material specifications. A county-level comparison should use homes with similar exposure and construction requirements, rather than a broad statewide average that blends different sites.
Define “mid-range” through selections and design, not a label alone. A straightforward floor plan, repeated window sizes, and standard finish choices create a different scope from custom cabinetry, complex rooflines, or specialty exterior materials. Engineering also affects the estimate when the site or design calls for additional structural work. Write these assumptions into the comparison before evaluating the per-square-foot figure.
Then check which area the estimate uses. Conditioned living space, garages, porches, and storage may be treated differently. A rate based on conditioned area won’t match one divided by a larger total footprint. Confirm the measurement and compare plans with similar layouts, foundation approaches, and included features.
Construction timing is another planning factor. A custom home in coastal South Carolina typically takes 10 to 16 months from permitting to final walkthrough. Early decisions about floor plans and finishes help connect the intended scope with the estimate and timeline. If choices remain open, allowances can obscure the eventual cost difference between a typical specification and an upgraded selection.
Set aside a contingency fund of 10-15% of the total budget for a custom-home build. Treat it as a reserve for project changes and site conditions, not as a substitute for a detailed estimate. Review how the builder tracks revisions, explains assumptions, and updates the budget as drawings and selections develop.
The practical takeaway: compare mid-range estimates only after aligning the scope, square-foot calculation, and site assumptions. Discuss a custom-home scope with the plans, priorities, and coastal lot conditions in view.
OTBX Custom Builders, LLC builds custom and stick-built coastal homes, guiding clients from concept through design and construction with its Coastal Dream Home Advantage Process. The home is custom-designed, with no two designs identical, and the construction plan reflects the site and project requirements. This is a practical next step when you’re moving from per-square-foot comparisons to decisions about layout, materials, and structural details.
Coastal property owners can also discuss related waterfront work, including dock construction and repair. Keeping the home scope separate from waterfront improvements helps clarify project priorities. To discuss your custom-home plans, contact OTBX Custom Builders, LLC.
The average price per square foot for a coastal custom home is a starting point, not a design decision. Connect the budget to the home you intend to build: how the rooms function, which materials matter most, and what the property requires. Clear priorities give the planning conversation direction before drawings and selections are finalized.
OTBX Custom Builders offers new home construction, including custom homes and stick-built homes. If you’re ready to move from broad cost comparisons to a project discussion, bring your goals for the home and the site. That gives the team a practical basis for discussing the scope and decisions ahead.
Contact OTBX Custom Builders to discuss your new-home plans. A thoughtful start can help you shape a home plan around the way you want to live.
These are market ranges, not a project quote. The total budget also depends on the land, site conditions, foundation, design, and selections, so use the range for early planning rather than assuming it covers every project expense.
That span includes different markets and project types, so it isn’t one national custom-home price.
No. A larger home can spread some shared project expenses across more floor area, but its layout and specifications still drive the construction work. For example, a broad footprint may require more foundation and roofing, while a compact plan may include a costly kitchen or complex finishes. Compare homes with similar room layouts, foundation types, and included spaces. Also confirm whether the calculation uses conditioned area or includes garages and porches.
Foundation costs vary by type and site. These figures use different scopes, so identify whether a quote shows the total foundation cost or an added amount.
Land, design, engineering, permits, utilities, and site development can sit outside a construction-only rate. Additional expenses such as lot development, design, engineering, permits, and utility connections can add 15% to 25% to hard construction costs. Check for landscaping and exterior work, too.
Ask what the rate includes, how square footage is measured, and whether the foundation, site preparation, design, permits, and utility connections are separate. Ask which finish selections are allowances and which are specified products. For a coastal site, clarify the assumed wind-resistant windows, doors, roofing, and foundation. Request that exclusions and assumptions be identified in writing. This makes it easier to tell whether two quotes describe the same scope.
There isn’t one reliable rate for every coastal market. The average price per square foot for a coastal custom home depends on the region, site, foundation, design, and finish level.
Available regional estimates vary in scope. State averages aren’t directly comparable to coastal custom-home estimates.