
What if the biggest risk on a building lot isn’t visible, but a site condition no one investigated early? A parcel may look ready while drainage,…
What if the biggest risk on a building lot isn’t visible, but a site condition no one investigated early? A parcel may look ready while drainage, access, utilities, or ground conditions still need attention. A sound site preparation new home construction plan addresses those questions before excavation and foundation work move ahead.
It’s reasonable to wonder where clearing ends and grading, excavation, and foundation preparation begin. Each stage has a distinct purpose, but they need to work together. This guide explains how a homesite moves from raw land toward a build-ready foundation, which conditions are worth investigating early, and how permitting and utility coordination fit into the process.
You’ll also see why grading and drainage should be considered alongside the home’s design, not left as last-minute tasks. OTBX Custom Builders, LLC brings site excavation, lot preparation, grading, drafting, and new home construction together as a connected process. Understanding the handoffs can help you make informed decisions and give construction a more organized start.
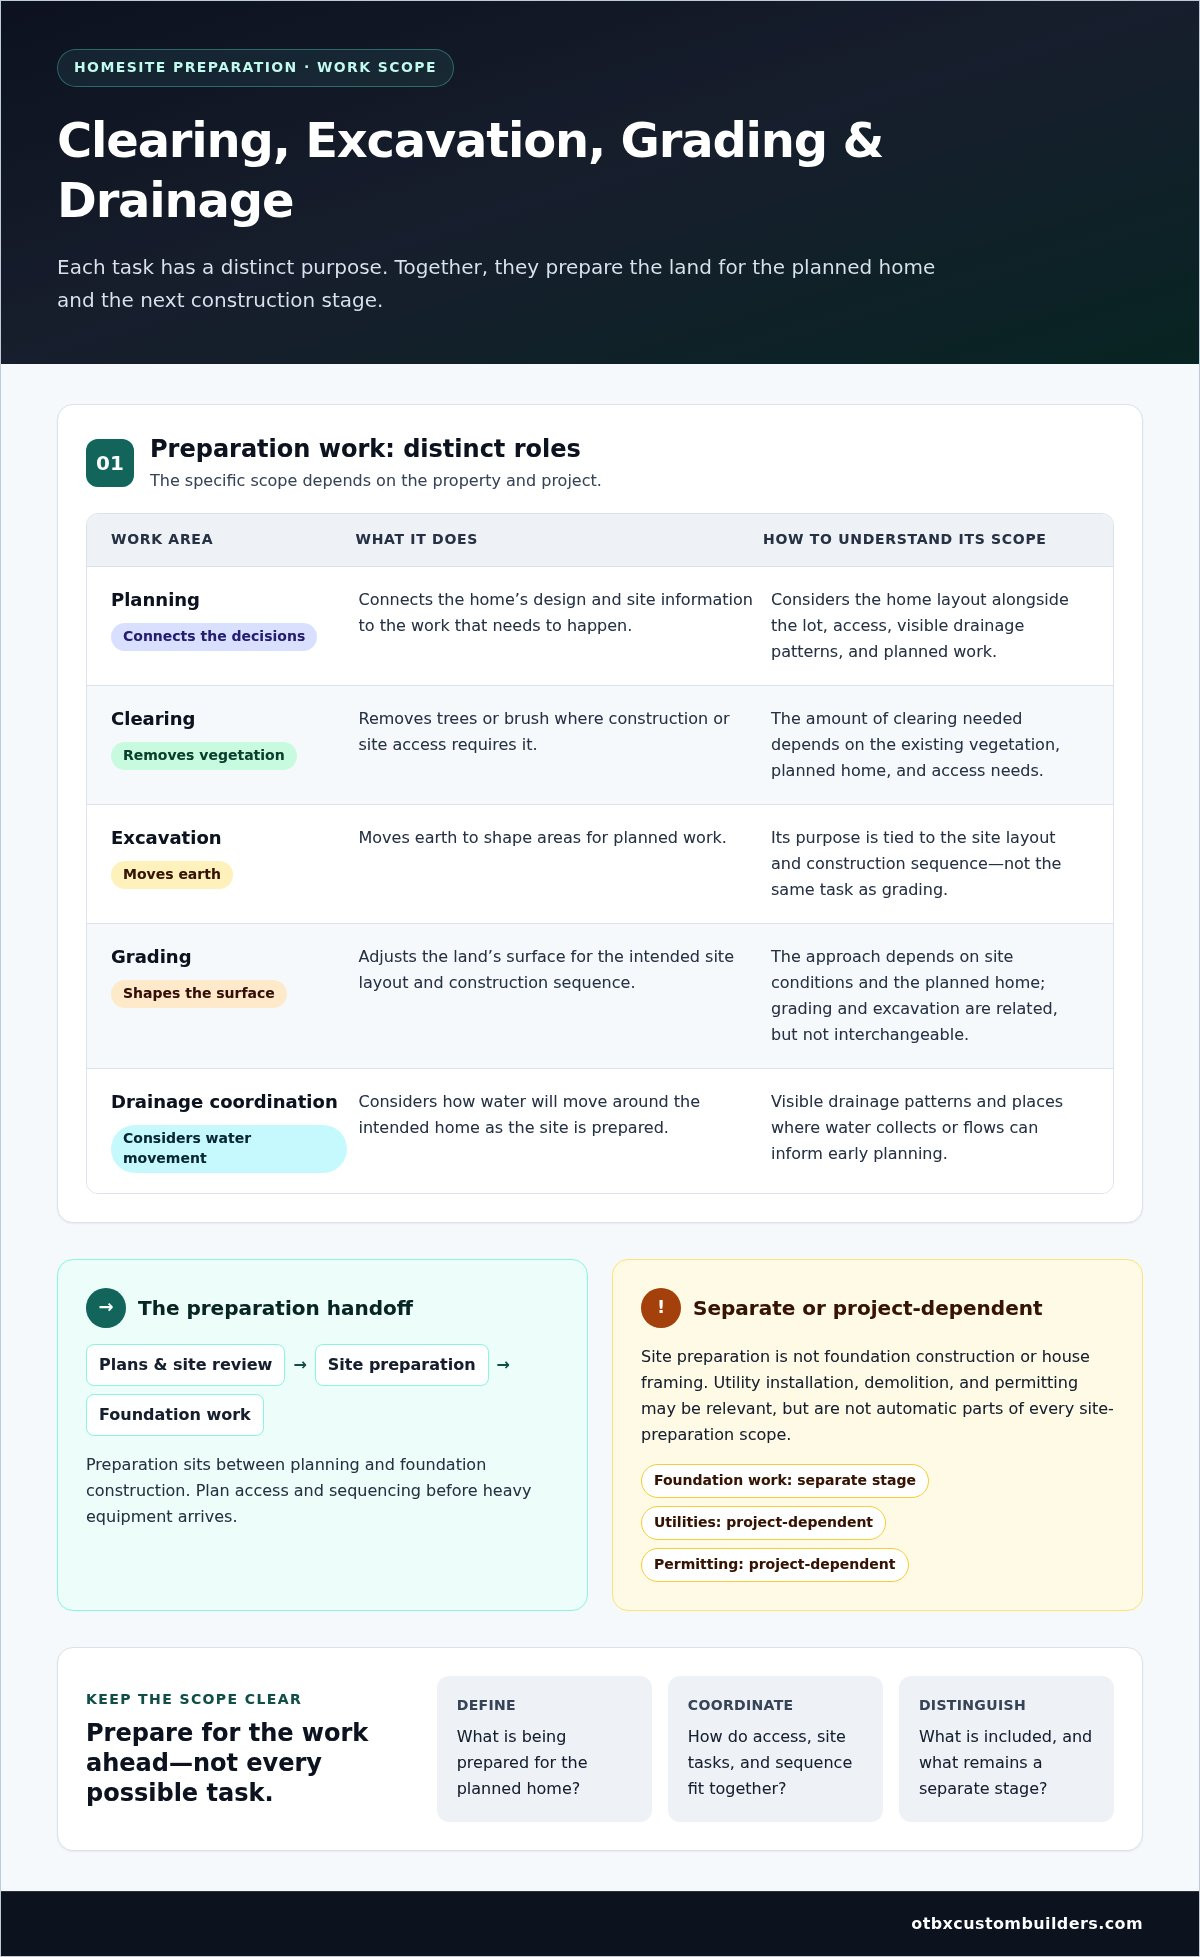
Site preparation makes land ready for planned construction and safe site access. For a new home, that means more than removing trees or brush. The work starts with understanding the lot and the home planned for it, then defining which physical tasks are needed. Site preparation new home construction can include clearing, excavation, grading, drainage coordination, and preparing the area where the foundation will be built. The specific scope depends on the property and project.
A build-ready homesite is land prepared for the next construction stage according to the project plans and applicable requirements, with access and site conditions addressed for the work ahead. It doesn’t mean every lot has the same finished condition or that every possible site task has been completed. A broad overview of Home construction also places site preparation among the early stages, before foundation work.
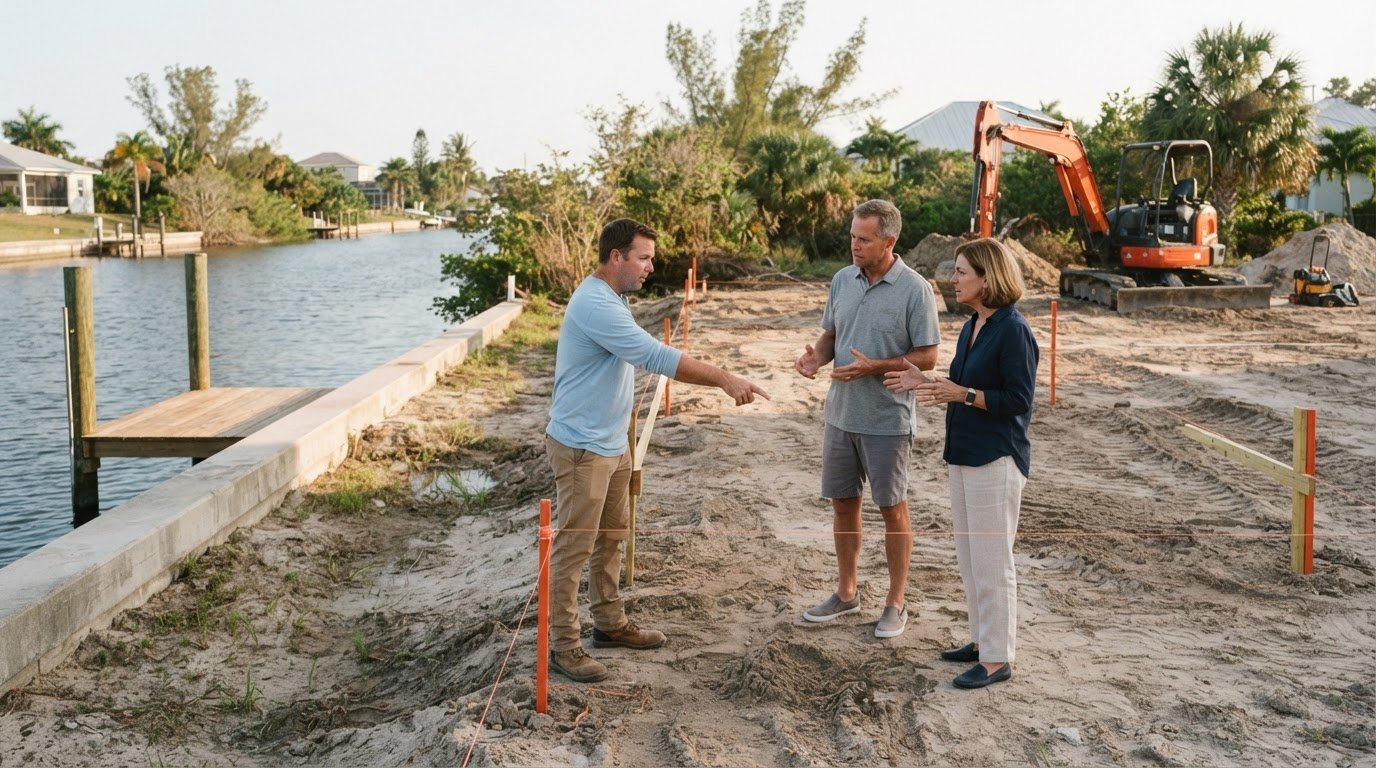
Site review and design decisions help establish the scope of physical work. Consider the home’s location and layout alongside the lot’s shape, existing vegetation, access points, and visible drainage patterns. These details help determine where clearing is needed, where equipment can enter and move, and how excavation and grading relate to the planned foundation area.
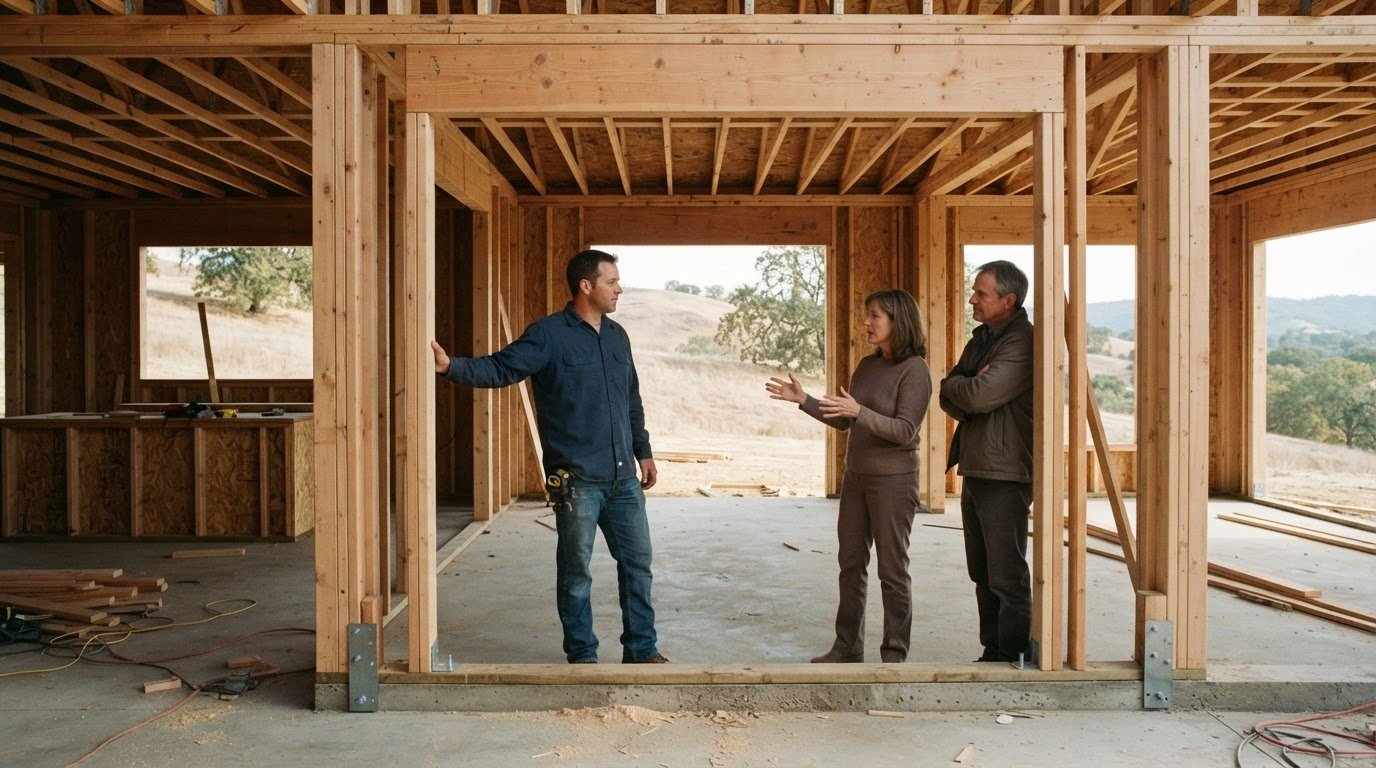
Plan access and sequencing before heavy equipment arrives. A clear route for machinery and a defined work area can help reduce conflicts between site tasks. For example, if earthmoving or drainage work is planned, consider its place in the sequence before finishing areas for later construction stages. Preparation sits between planning and foundation construction: it turns decisions on paper into a site shaped for the next phase.
Preparation varies with existing land conditions, the planned home, and project requirements. Clearing removes vegetation where construction or access requires it. Excavation moves earth to shape areas for planned work. Grading adjusts the land’s surface, while drainage coordination considers how water will move around the intended home. These tasks are related, but they aren’t interchangeable.
Site excavation and grading aren’t the same as foundation construction, and neither includes framing the house. Foundation work follows site preparation as a separate construction stage. Utility installation, demolition, and permitting may also be relevant to a project, but they aren’t automatic parts of every site-preparation scope. Define the work clearly so you understand what is being prepared, what remains separate, and how excavation connects with new home construction. OTBX Custom Builders provides site excavation, grading, drafting, and home construction, helping make those project handoffs easier to follow.
Before equipment reaches the lot, the project team needs a practical picture of the land and the home planned for it. Early investigation connects what the plans show with what the site presents, helping define the work rather than relying on assumptions. Site conditions should inform construction planning before excavation so the work can respond to the land, not just the drawing.
Start by reviewing the proposed home plans alongside current survey information and other available site records. A survey can clarify property boundaries, elevations, and relevant features, giving the team a clearer reference for locating the home and considering access. Then view the proposed footprint in context: how it sits on the land, where equipment might enter, and which boundaries or other site features may affect the work.
Next, compare the plan with what’s visible on the property. Note changes in elevation, existing vegetation, potential access routes, and places where water appears to collect or flow. Plans, permits, and applicable code requirements differ by jurisdiction, so verify project-specific details with the relevant authority. This early review gives site excavation and grading a defined purpose tied to the home’s layout.
Some conditions are easy to see; others are not. A steep or uneven area may affect how the work is approached, while standing water or visible drainage paths can raise questions to address during planning. Dense vegetation may limit access or affect how much clearing is needed. A narrow entry or nearby obstacles may also constrain equipment movement and influence the work sequence.
Surface observations are useful, but they don’t establish what lies below. Soil conditions can vary across a lot, and the ground’s appearance alone can’t confirm whether it is suitable for a particular construction purpose. A qualified technical assessment may be appropriate when the plans, known site history, visible conditions, or project requirements raise questions about subsurface conditions. It isn’t a universal step for every property; its relevance depends on the site and project.
Consider these observations together rather than treating them as isolated checklist items. For example, a sloped area, a proposed home footprint, and a limited equipment route may all shape the same excavation plan. Reviewing them together can clarify where more information is needed before physical work begins.
OTBX Custom Builders combines residential drafting with site excavation and new home construction, connecting design decisions to the work planned for the land. Explore residential architectural drafting services to understand how home ideas can be translated into plans that inform project decisions. Explore site excavation and home construction as parts of a coordinated project pathway.
These tasks solve different problems, but their order and boundaries affect one another. Clearing opens only the areas needed for planned work. Excavation moves earth to shape designated areas, grading shapes elevations across the site, and drainage coordination considers where surface water will go. In site preparation new home construction, treating these as connected steps helps align the work with the home’s plans and the land’s conditions. For a closer look at how these tasks fit together in coastal land clearing and excavation, see this practical guide.
| Work | Purpose | Typical timing | Outcome |
|---|---|---|---|
| Clearing | Remove vegetation where needed | Before earthmoving in affected areas | Access and work areas opened |
| Excavation | Move earth in designated areas | After work limits and access are planned | Ground shaped for planned construction |
| Grading | Shape site elevations | Coordinated with excavation and drainage | Surface shaped to suit the site plan |
| Drainage coordination | Plan surface-water movement | Considered with grading and site layout | Water movement addressed in the preparation plan |
Clearing and excavation aren’t interchangeable. Clearing removes vegetation; excavation moves earth. Let the approved plans and construction work define where clearing is needed rather than treating the whole lot as an open work area. Keeping clearing limits tied to the project helps preserve vegetation outside the work zone and reduces unnecessary disturbance.
Excavation can shape designated construction areas and establish planned elevations. Its scope depends on the site and intended work. If crews uncover an obstruction or ground conditions that differ from what was anticipated, reassess the work against the plans before proceeding. Pausing to review the change can help keep the next steps aligned with actual conditions.
Grading is not simply making land look level. It shapes site elevations in relation to the home and surrounding layout, and can help direct surface water as planned. For example, a lot with a noticeable slope may need a different grading approach from a comparatively flat lot. The right approach depends on the full site plan, not a one-size-fits-all rule.
Consider drainage alongside grading, since changing the land’s surface can change how water moves across it. The appropriate approach depends on site conditions and applicable project requirements. Where relevant, erosion and sediment control also need consideration, with requirements verified against the applicable authority. Coastal exposure may be one factor in a site’s conditions, but it doesn’t mean every property has the same risks or preparation needs.
Clear sequencing connects these tasks: define work limits, clear the required areas, complete planned earthmoving, and coordinate grading with drainage considerations. OTBX Custom Builders provides site excavation, grading, and earthmoving to prepare the lot for the planned home, with drainage and foundation needs considered as part of the broader construction process.
A finished-looking lot isn’t automatically ready for foundation work. Readiness means the site work aligns with current project plans, access and work areas are understood, and unresolved conditions have been brought forward for review. For site preparation new home construction, a practical check separates what can be observed on the ground from approvals or technical acceptance that may apply to the project.
Use this checklist to organize a review with the project team. The goal isn’t to make a technical judgment from appearance alone. Identify what is complete, what remains open, and which decisions need to be recorded before the next stage proceeds.
These checks help establish a shared picture, but they don’t replace project-specific requirements. A site can look orderly while a required review or documented acceptance remains outstanding. Conversely, a visible feature may raise a question without proving the work is deficient. Keep observations factual and route technical decisions through the responsible project team.
Field conditions may differ from assumptions or plans. If excavation reveals an obstruction, the ground appears different from what the work anticipated, or observed water movement raises a concern, pause the affected work for review. Continuing without resolving the discrepancy can make it harder to keep site decisions aligned with the home’s design and the next construction stage.
Document what changed, where it occurred, and how it relates to the planned work. A dated note, a clear photograph, and a reference to the relevant plan or work area can help the project team discuss the issue consistently. Record the decision, who is responsible for the next step, and whether the plan or scope needs an update. The appropriate response depends on the specific condition, so don’t assume it will have a fixed cost or schedule effect.
Clear records support a more orderly handoff from site preparation to foundation planning. OTBX Custom Builders connects site excavation and new home construction with the project’s design and preparation needs. Explore OTBX site excavation and new home construction.
Site preparation works best when it follows the home’s plans and stays connected to construction decisions. The proposed layout informs where excavation takes place, while grading and drainage planning need to fit the site and intended foundation area. Treating these steps as separate jobs can leave scope unclear or decisions until late in the process. Coordination makes responsibilities and open questions easier to track, though it can’t remove every site uncertainty.
Before excavation begins, the team needs the relevant project information and intended home layout. These provide a shared reference for defining work areas, access, and how grading relates to foundation planning. If a plan changes, communicate the revision before affected site work proceeds so decisions stay aligned.
Clear scope also makes handoffs more practical. Record which preparation tasks are complete, which decisions remain open, and what information the next construction stage needs. For broader context on how these steps fit into a build, see this complete guide to new home construction. End-to-end coordination is also covered in this turnkey custom home builder guide.
Good communication doesn’t mean every decision is made at once. It means changes, site observations, and responsibilities are carried forward clearly, so the people planning site work and later construction can work from the same understanding.
OTBX Custom Builders, LLC provides site excavation, including lot preparation, grading, and earthmoving, alongside custom and new home construction. Bringing these capabilities together creates a pathway between preparing the land and building the home, with the work tied to the project’s plans and needs. In-house residential drafting, including architectural drawings and floor-plan design, connects the design process to that work. Learn more about residential architectural drafting services and how drafting can connect design decisions with construction planning.
The Coastal Dream Home Advantage is OTBX’s process for guiding clients from concept through construction. It links early design with later building decisions rather than treating site work as an isolated first task. For a reader exploring site preparation new home construction, that connection can make it easier to understand how excavation, grading, and home plans relate, while keeping project-specific scope and decisions grounded in the actual property. For commercial projects, see this guide to coastal commercial construction in NC and how site planning connects with drawings and construction.
For a closer look at how OTBX approaches custom home construction, explore OTBX’s approach to custom home construction.
The next useful step is to connect what the land requires with the home you intend to build. Bring the current plans, site information, and any unresolved questions into the same conversation before foundation work moves forward. This gives the project team a practical basis for confirming responsibilities and deciding what needs attention next.
With site preparation new home construction, early coordination matters because choices about the home and the ground it sits on affect one another. OTBX Custom Builders brings site excavation, grading, and earthmoving together with custom and new home construction, supported by in-house drafting. This connected approach helps keep design and site-work decisions easier to follow while allowing the work to respond to the conditions of the property.
If you’re planning a home, explore OTBX custom home construction to see how design and construction can come together. A thoughtful start gives you a clearer path from the first plans toward a home built for its homesite.
There’s no single timeline for site preparation new home construction. A lot with straightforward access and limited earthmoving may move through preparation differently from a property where weather, drainage questions, or additional reviews affect the sequence. Treat an early duration as an estimate tied to the known scope, then update it as decisions and site conditions become clearer.
Some investigation can help inform the design, but physical work should follow current plans and applicable approvals. For example, clearing based on an early sketch could remove vegetation outside the final work area if the home’s position changes. Keep preliminary observations separate from permission to begin site work, and coordinate any planned early work with the project’s design and approval status.
Document the discovery and have the responsible project team review it before work proceeds on an assumption. Note its location, what was observed, and which planned work area is affected; photographs can help show the condition in context. Depending on the discovery, the team may need more information or a changed approach. Its effect on scope or timing is specific to the project.
Not automatically. Utility connections and site preparation are related planning matters, but they can involve separate scope and coordination. Before earthmoving, identify planned utility routes and how they relate to the home layout, equipment access, grading, and drainage work. This can help the project team spot conflicts, such as a proposed route crossing an area scheduled for other site work.
A slope doesn’t automatically rule out a home, but its effect depends on the property and proposed design. The slope may influence where the home can sit, how equipment reaches the work area, and what excavation or grading is considered. Don’t assume the whole lot needs to be flattened. Project-specific review can help determine what approach fits the site and plans.
It’s generally prudent to understand the proposed home location and clearing limits before removing trees. Mark trees for removal and retention on a plan or site map, then compare those marks with boundaries, access needs, and applicable restrictions or approvals. Clearing the entire lot first can remove trees outside the eventual work area and limit later design choices.