What if the biggest factor in the cost to build a hurricane resistant home isn’t a single upgrade, but how the whole project is planned? Stronger…
What if the biggest factor in the cost to build a hurricane resistant home isn’t a single upgrade, but how the whole project is planned? Stronger windows, doors, and structural details can affect the budget, but their cost depends on how they fit the home’s design, site conditions, and applicable requirements.
A resilient-home budget covers a coordinated system, not just a checklist of add-ons. A window’s price alone won’t show whether it fits the design or whether related assemblies need to change. Broad estimates also can’t account for the details of your lot, plans, or performance goals.
This guide explains the main cost categories to discuss, how impact windows fit into the broader scope, and which design decisions may need review by qualified professionals. You’ll also find practical questions to ask your builder and design team, including how to confirm current code requirements and product documentation. Coordinating plans, site preparation, and construction early helps you compare options by scope and performance before settling on a design.
Hurricane resistance comes from coordinated design choices, not from adding one hurricane-rated product to an otherwise standard plan. The roof, walls, foundation, openings, and water-management details need to work together as a system. Broad examples of hurricane-proof building designs can help explain different approaches, but a project’s requirements depend on its specific site and plans.
There’s no universal figure for the cost to build a hurricane resistant home. To compare estimates, first define what each includes: plans, site conditions, specifications, and review of applicable codes. A conceptual estimate can help frame options, but it isn’t a project estimate.
The budget typically covers several connected categories: design and engineering, site work, structural systems, windows and doors, roofing, utilities, and finishes. A choice in one category can affect another. For example, the size and placement of openings influence protection options, while foundation design and grading depend on site conditions and project requirements.
Home size and layout affect the amount and complexity of work. A plan with long spans, unusual roof geometry, or large openings may need different structural coordination than a simpler layout. Finish selections also affect scope, but they’re only one part of the budget.
Soil conditions, drainage, grading, site access, and foundation requirements can all change the preparation and construction work needed. Separate personal preferences, such as particular materials or added protection, from requirements established through project-specific design review and applicable codes. Confirm current requirements with the relevant authority and qualified design professionals.
An online figure often leaves out the details that determine what a real project includes. Without site information and a location-specific code review, it may not reflect the required design, foundation, or opening protection. It may also use a different definition of “hurricane-resistant” from the one you’re planning for.
Check what the estimate covers. Construction scope is not necessarily the same as total project cost: land, permitting, utility connections, and other project expenses may be listed separately or excluded. Ask for assumptions and exclusions in writing so you can compare proposals on the same basis.
A useful estimate depends on defined plans, site conditions, and specifications. Use this guide to organize the decisions, then ask the builder and design team to develop a project-specific estimate.
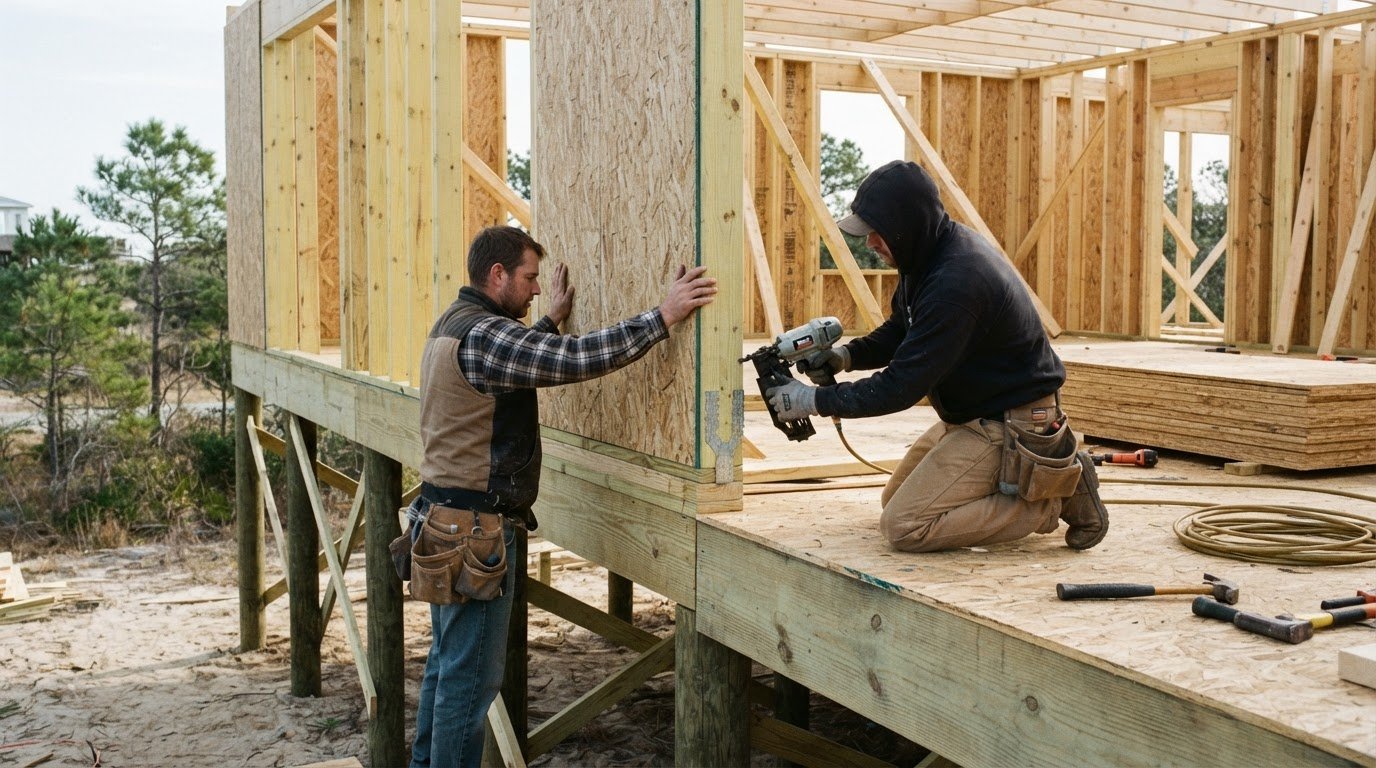
Resilience depends on how a home’s structural and exterior systems work together. Roof connections transfer wind forces to the walls, and wall connections carry those forces down to the foundation. If one link in that path isn’t designed and detailed to work with the others, the system may not perform as intended.
A continuous load path is the connected route that carries wind forces from the roof through the walls and into the foundation. This plain-language description is useful during planning, but qualified design professionals should review the project’s actual connections and specifications.
Review roof shape, attachment details, wall assemblies, and foundation design as related decisions. The selected roofing materials and their fastening method affect the details needed to connect the roof to the rest of the structure. Openings matter too: window and door protection must fit the wall assembly and the project’s documented requirements.
The building envelope includes more than materials that resist wind or impact. Flashing, drainage, and details that shed water from the roof and walls can affect the risk of water intrusion. Coordinate these choices with openings and exterior finishes rather than pricing them as unrelated upgrades. No material or design choice should be treated as a guarantee against storm damage.
Applicable requirements depend on the project site and the authority having jurisdiction. The International Residential Code (IRC) is a model code reference, but the edition adopted and any local amendments need to be confirmed for the project. Standards such as ASCE 7 may inform design loads where applicable. Ask the design team to identify which requirements govern.
Site conditions also shape decisions documented in the plans. Exposure, terrain, drainage, and foundation conditions can affect design and construction scope. Before finalizing specifications, ask the design team to identify the applicable code basis, required calculations, and product documentation. This helps distinguish required elements from optional choices and gives the builder a clearer scope to price.
These decisions affect the cost to build a hurricane resistant home because a change to one assembly can alter connected work. Early coordination between drawings, site preparation, and construction planning can help identify those dependencies before work begins. If you’re developing a custom-home scope, learn about custom home planning and construction with OTBX Custom Builders.
Impact-rated glazing can provide permanent protection at a window, while shutters or other approved systems may protect openings when installed or deployed as required. Neither option is automatically the better value. The right comparison depends on project requirements, product documentation, installation scope, and how the home will be used.
Window pricing depends on opening dimensions, configuration, selected product, and installation details. A large or unusual opening may need a different assembly from a standard window. Compare the full installed scope, including the frame, anchoring, and connection to the surrounding wall, rather than looking at the glass alone.
Ask qualified design professionals to verify product test documentation, applicable ratings, warranty terms, and acceptance under the project’s requirements. Review the glass, frame, anchoring, opening size, and operability as one assembly. Marketing terms alone don’t establish that a product meets project-specific requirements.
Permanent glazing avoids storing and deploying separate protection, while removable or deployable options may require storage, upkeep, and preparation before a storm. Options can also differ in views, appearance, and replacement planning. Check what the applicable requirements allow, then compare documented products and installation details with the design team.
The right opening protection depends on verified ratings, installation, and the design. Use the questions below to compare the trade-offs:
| Consideration | Impact-rated glazing | Shutters or other approved protection |
|---|---|---|
| Performance documentation | Verify documentation for the specific window assembly. | Verify documentation for the protection system and its intended use. |
| Protection and installation | Protection is built into the installed glazing; review frame and anchoring details. | Protection may need to be fitted or deployed; confirm the required installation process. |
| Upkeep and planning | Plan for routine care and eventual window replacement. | Consider storage, maintenance, and readiness to install or deploy the system. |
| Design considerations | Review appearance, views, operability, and opening configuration. | Review how the system affects the exterior and access to each opening. |
Protected glazing is one part of the building envelope, not a substitute for sound structural design. For a clearer estimate of the cost to build a hurricane resistant home, ask the builder to show how each opening-protection option affects the documented scope and installation plan.
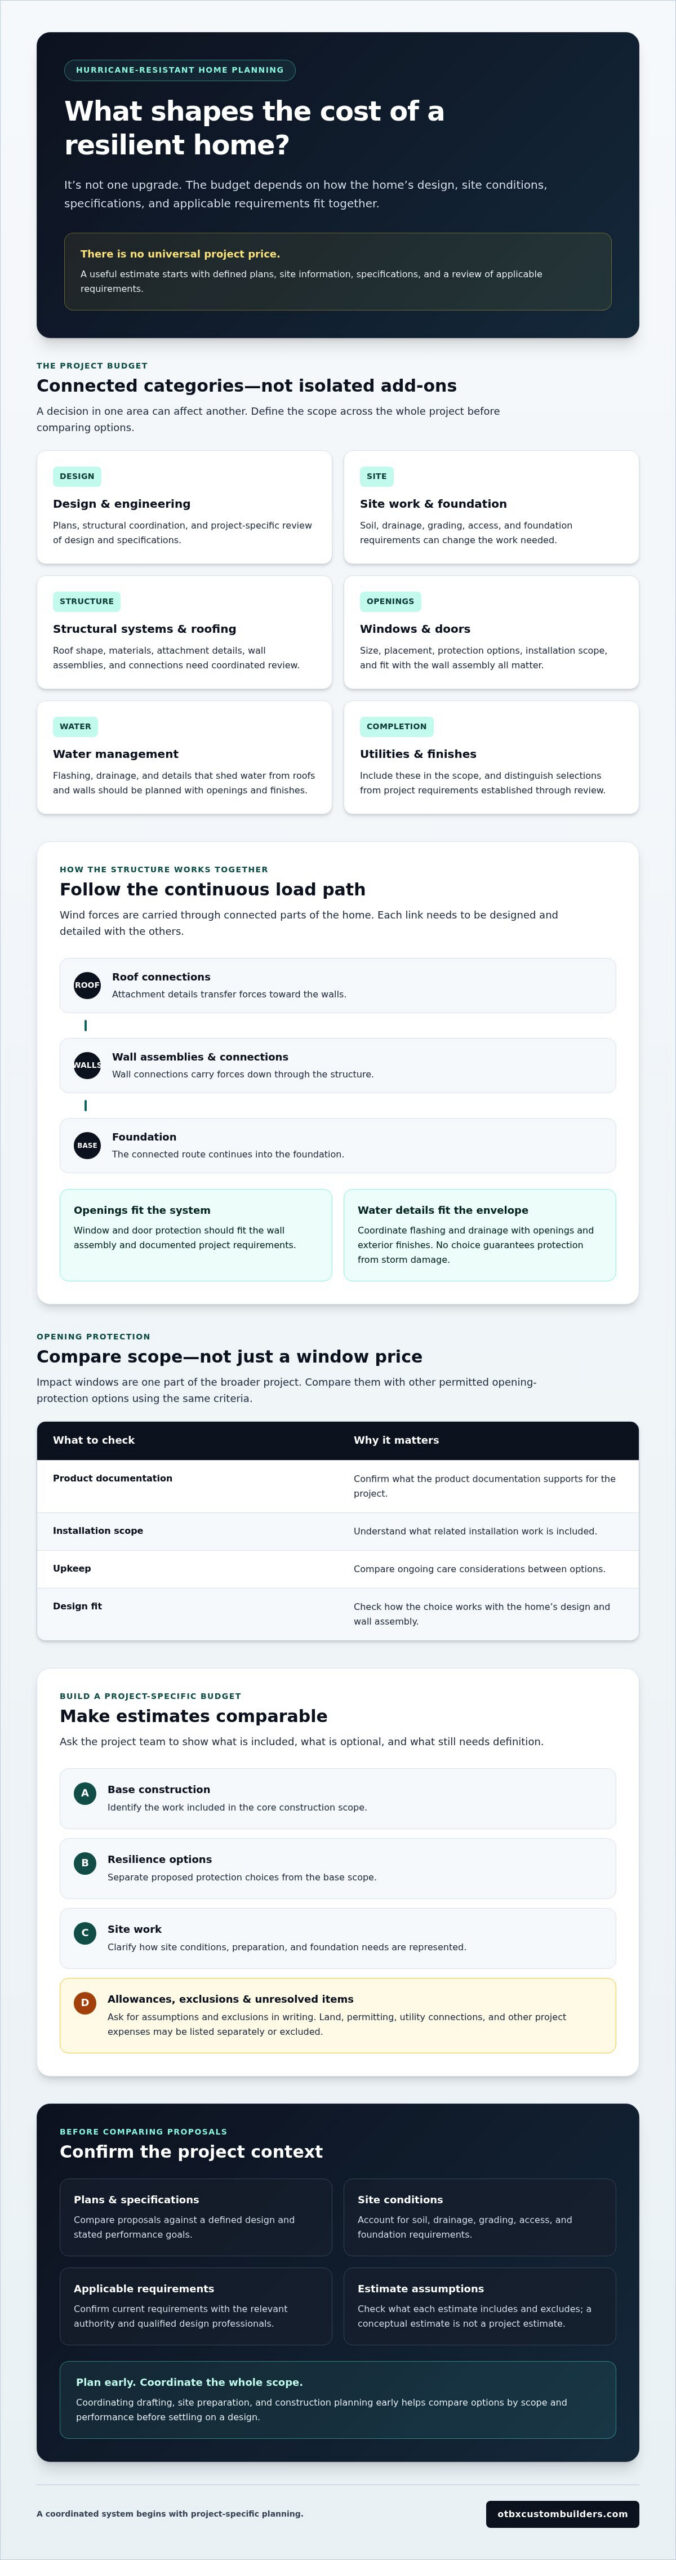
A dependable budget develops in stages. Start with what’s known about the property, then coordinate goals and plans before asking builders to price a defined scope. This makes it easier to see which decisions are settled, which need professional review, and where an estimate depends on assumptions.
Bring the property information you have, along with surveys, existing reports, an intended floor plan, and preferred materials. Include questions about opening protection, water management, durability, and backup power, but leave project-specific recommendations to qualified professionals. Confirm which engineering, permitting, and site investigations are still needed, and clarify who will coordinate each item.
Ask builders to describe design, site preparation, structural work, windows and doors, roofing, utilities, and finish allowances. Then separate the estimate into clear budget categories:
Compare assumptions and exclusions before comparing totals. An estimate that leaves out a site investigation or treats a finish as an undefined allowance isn’t directly comparable to one with those items clearly documented. Ask how revisions, discoveries, product specifications, and scope changes will be recorded and approved. Written procedures help everyone understand what changed and why.
This process turns the cost to build a hurricane resistant home from a broad online figure into a scope the project team can evaluate. To discuss custom-home planning, site preparation, and construction scope with OTBX, start a project planning conversation.
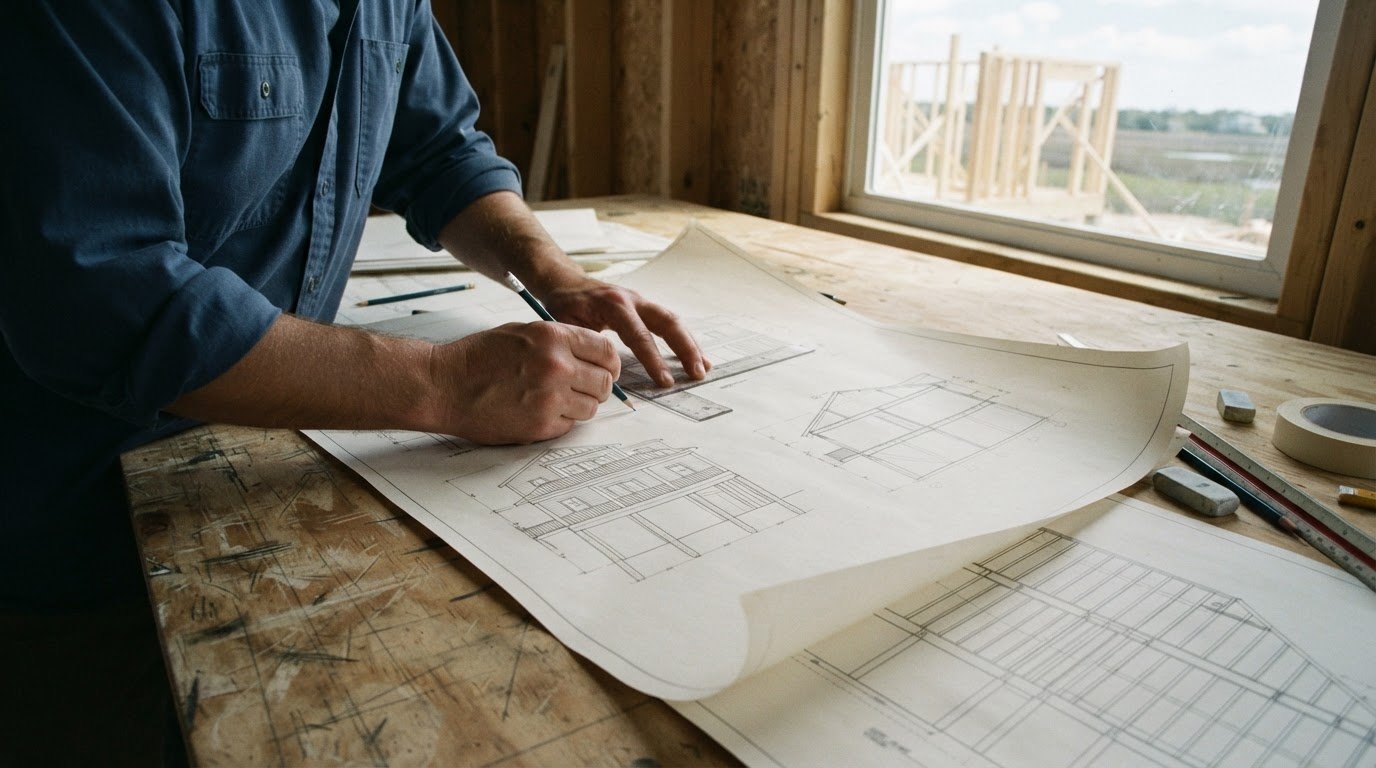
Resilience decisions are easier to scope when plans, site work, and construction are coordinated rather than handled on separate tracks. Early coordination between drafting, site preparation, and construction planning can help identify how a change to the floor plan, openings, or foundation affects related work. It also gives the project team a clearer basis for discussing assumptions and developing an estimate.
OTBX Custom Builders’ Coastal Dream Home Advantage process guides clients from concept through construction. It’s a concept-to-build planning process, not a claim of hurricane certification or guaranteed performance. For another planning reference, see this complete guide to new-home construction planning.
Ask how the builder coordinates with the design team on engineering review, applicable code requirements, window specifications, and construction documents. Confirm which drafting, site preparation, and construction services are included in the proposed scope and which are scoped separately. Clear answers help you understand what the estimate covers and what still needs a decision.
Also discuss how the team will document assumptions, exclusions, allowances, product selections, revisions, and approvals. A defined process for recording changes keeps decisions visible as plans develop. If a recommendation depends on engineering or code review, ask who is responsible for obtaining that review and how its findings will be reflected in the documents.
Bring the builder into early planning if site constraints or resilience priorities may shape the design. Share available property documents, preliminary plans, material preferences, and questions before requesting a detailed estimate. The team can identify missing information and clarify which decisions need professional review before the scope is finalized.
The goal isn’t to settle every detail at the first meeting. It’s to establish how the plans, site conditions, and project priorities will be coordinated, so the cost to build a hurricane resistant home can be evaluated against a defined scope. Ask how estimates will be updated as information changes and how you’ll review and approve revisions.
If you’re planning a custom home, discuss your plans, site conditions, and priorities with OTBX Custom Builders. An early conversation can help clarify the next planning steps before you commit to a design.
The cost to build a hurricane resistant home depends on more than a window or roofing choice. Plans, site conditions, structural design, opening protection, and applicable requirements all shape the scope. Compare estimates by what they include, and ask the design team to verify specifications and code requirements for your project.
A useful next step is to bring your property information, preliminary plans, and resilience priorities into an early conversation with your builder. OTBX Custom Builders designs and constructs custom and new homes through its concept-to-build process. In-house drafting and site excavation can support early coordination between plans, site preparation, and construction.
Discuss your custom-home plans with OTBX Custom Builders to explore how your site, design goals, and project scope can inform planning. Clear questions and coordinated decisions give you a practical place to begin.
There’s no dependable universal figure for the cost to build a hurricane resistant home without property details, plans, engineering, and defined specifications. The budget may be shaped by site work, structural design, openings, roofing, utilities, and finish scope. Request a documented estimate based on your project, then compare its assumptions, exclusions, allowances, and included work. Generic online ranges can’t show whether two estimates cover the same scope.
They may be a suitable choice, but value depends on applicable requirements, opening sizes, verified product documentation, installation details, and your priorities. Compare permanent impact-rated glazing with other permitted protection systems, considering preparation, storage, upkeep, and ease of use. Have qualified professionals confirm ratings and acceptance for the project. Impact windows protect openings; they don’t make a home hurricane-proof or replace sound structural design and properly connected building assemblies.
Hurricane-resistant describes a home designed and built to meet defined performance requirements. Hurricane-proof suggests a guarantee against all storm damage, which no construction approach can responsibly promise. Wind, water, flying debris, exposure, maintenance, and construction quality can all affect outcomes. Ask qualified professionals to explain the design criteria and documented scope for your property, and be cautious of absolute claims that a home cannot be damaged by a hurricane.
Not necessarily. Opening-protection requirements depend on applicable codes, site conditions, and the approved design. Impact-rated windows may be one option, while other compliant protection systems may be considered where permitted. Don’t assume a product’s marketing label confirms acceptance. Ask the design team and relevant authority to verify product ratings, documentation, installation details, and whether the proposed approach meets the project’s requirements.
There’s no universal feature checklist that replaces project-specific design. Ask qualified professionals to review the home’s load path, roof-to-wall and wall-to-foundation connections, foundation design, opening protection, drainage, and water management. The right specifications depend on the property, applicable requirements, and engineering. A single feature, even a well-documented window or roofing product, isn’t sufficient by itself to establish that the whole home is designed for its intended performance.
Either path requires an assessment of the structure, its condition, the site, and the improvements you’re considering. A new build allows resilience decisions to be coordinated during design. An existing home may have structural or practical constraints that affect which changes are feasible. Ask a qualified professional to assess the property and define possible scopes before comparing options. Don’t assume upgrades are practical or economical without a project-specific review.
Ask how the team coordinates code review, engineering, window and roofing specifications, site preparation, and construction documents. Confirm which services and decisions are included and which remain subject to further review. Request written assumptions, exclusions, allowances, and a clear process for documenting revisions and approvals. Ask who coordinates the plans and how changes are communicated. Compare complete written scopes, not headline totals, so you can see what each estimate covers.